
NABL calibration scope CC-4643
Search the 228 electrical, mechanical and thermal calibration entries in Technex / RTS scope CC-4643 by instrument, range and laboratory or site facility.
Find a measurement in scope CC-4643
This directory follows the 228 entries in the published scope for Technex Calibration (OPC) Private Limited: 133 at the permanent facility and 95 at customer sites. Search for an instrument or quantity, then compare its range, method and facility with the work you need. Entry numbers restart in the site-facility section.
CMC means calibration and measurement capability. The annexure expresses these values as expanded uncertainties at approximately 95% confidence, with coverage factor k = 2. The result reported for a particular instrument also depends on the conditions of its calibration. Each entry links to its page in the original scope.
 Download the complete scope45-page PDF · original document
228 scope entries
| Instrument / quantity | Range and conditions | Method | CMC (±) | Source |
|---|---|---|---|---|
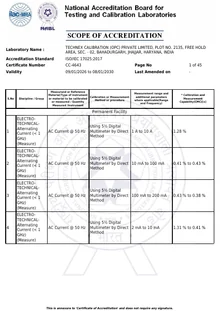
| AC Current @ 50 HzELECTRO- TECHNICAL- Alternating Current (< 1 GHz) (Measure)Permanent facility · entry 1 | 1 A to 10 A | Using 5½ Digital Multimeter by Direct Method | 1.28 % | Page 1 |
| AC Current @ 50 HzELECTRO- TECHNICAL- Alternating Current (< 1 GHz) (Measure)Permanent facility · entry 2 | 10 mA to 100 mA | Using 5½ Digital Multimeter by Direct Method | 0.41 % to 0.43 % | Page 1 |
| AC Current @ 50 HzELECTRO- TECHNICAL- Alternating Current (< 1 GHz) (Measure)Permanent facility · entry 3 | 100 mA to 200 mA | Using 5½ Digital Multimeter by Direct Method | 0.43 % to 0.38 % | Page 1 |
| AC Current @ 50 HzELECTRO- TECHNICAL- Alternating Current (< 1 GHz) (Measure)Permanent facility · entry 4 | 2 mA to 10 mA | Using 5½ Digital Multimeter by Direct Method | 1.31 % to 0.41 % | Page 1 |
| AC Voltage @ 50 HzELECTRO- TECHNICAL- Alternating Current (< 1 GHz) (Measure)Permanent facility · entry 5 | 1 V to 10 V | Using 5½ Digital Multimeter by Direct Method | 0.31 % | Page 2 |
| AC Voltage @ 50 HzELECTRO- TECHNICAL- Alternating Current (< 1 GHz) (Measure)Permanent facility · entry 6 | 10 V to 100 V | Using 5½ Digital Multimeter by Direct Method | 0.31 % to 0.30 % | Page 2 |
| AC Voltage @ 50 HzELECTRO- TECHNICAL- Alternating Current (< 1 GHz) (Measure)Permanent facility · entry 7 | 100 mV to 200 mV | Using 5½ Digital Multimeter by Direct Method | 0.30 % to 0.24 % | Page 2 |
| AC Voltage @ 50 HzELECTRO- TECHNICAL- Alternating Current (< 1 GHz) (Measure)Permanent facility · entry 8 | 100 V to 500 V | Using 5½ Digital Multimeter by Direct Method | 0.30 % to 0.28 % | Page 2 |
| AC Voltage @ 50 HzELECTRO- TECHNICAL- Alternating Current (< 1 GHz) (Measure)Permanent facility · entry 9 | 20 mV to 100 mV | Using 5½ Digital Multimeter by Direct Method | 0.79 % to 0.30 % | Page 2 |
| AC Voltage @ 50 HzELECTRO- TECHNICAL- Alternating Current (< 1 GHz) (Measure)Permanent facility · entry 10 | 500 V to 750 V | Using 5½ Digital Multimeter by Direct Method | 0.28 % to 0.31 % | Page 3 |
| AC Current @ 50 HzELECTRO- TECHNICAL- Alternating Current (< 1 GHz) (Source)Permanent facility · entry 11 | 0.2 mA to 1 mA | Using 5½ Multifunction Calibrator by Direct Method | 0.64 % to 0.26 % | Page 3 |
| AC Current @ 50 HzELECTRO- TECHNICAL- Alternating Current (< 1 GHz) (Source)Permanent facility · entry 12 | 1 A to 10 A | Using 5½ Multifunction Calibrator by Direct Method | 0.36 % to 0.22 % | Page 3 |
| AC Current @ 50 HzELECTRO- TECHNICAL- Alternating Current (< 1 GHz) (Source)Permanent facility · entry 13 | 1 mA to 20 mA | Using 5½ Multifunction Calibrator by Direct Method | 0.26 % to 0.27 % | Page 3 |
| AC Current @ 50 HzELECTRO- TECHNICAL- Alternating Current (< 1 GHz) (Source)Permanent facility · entry 14 | 100 mA to 200 mA | Using 5½ Multifunction Calibrator by Direct Method | 0.20 % to 0.027 % | Page 3 |
| AC Current @ 50 HzELECTRO- TECHNICAL- Alternating Current (< 1 GHz) (Source)Permanent facility · entry 15 | 20 mA to 100 mA | Using 5½ Multifunction Calibrator by Direct Method | 0.27 % to 0.20 % | Page 4 |
| AC Current @ 50 HzELECTRO- TECHNICAL- Alternating Current (< 1 GHz) (Source)Permanent facility · entry 16 | 200 mA to 2000 mA | Using 5½ Multifunction Calibrator by Direct Method | 0.027 % to 0.42 % | Page 4 |
| AC Current @ 50 HzELECTRO- TECHNICAL- Alternating Current (< 1 GHz) (Source)Permanent facility · entry 17 | 10 A to 700 A | Using 5½ Multifunction Calibrator with Current Coil by Direct Method | 2.05 % to 0.97 % | Page 4 |
| AC Voltage @ 50 HzELECTRO- TECHNICAL- Alternating Current (< 1 GHz) (Source)Permanent facility · entry 18 | 1 V to 10 V | Using 5½ Multifunction Calibrator by Direct Method | 0.97 % to 0.44 % | Page 4 |
| AC Voltage @ 50 HzELECTRO- TECHNICAL- Alternating Current (< 1 GHz) (Source)Permanent facility · entry 19 | 10 mV to 100 mV | Using 5½ Multifunction Calibrator by Direct Method | 0.24 % to 0.19 % | Page 4 |
| AC Voltage @ 50 HzELECTRO- TECHNICAL- Alternating Current (< 1 GHz) (Source)Permanent facility · entry 20 | 10 V to 20 V | Using 5½ Multifunction Calibrator by Direct Method | 0.44 % to 0.33 % | Page 4 |
| AC Voltage @ 50 HzELECTRO- TECHNICAL- Alternating Current (< 1 GHz) (Source)Permanent facility · entry 21 | 100 mV to 200 mV | Using 5½ Multifunction Calibrator by Direct Method | 0.19 % to 0.21 % | Page 5 |
| AC Voltage @ 50 HzELECTRO- TECHNICAL- Alternating Current (< 1 GHz) (Source)Permanent facility · entry 22 | 100 V to 200 V | Using 5½ Multifunction Calibrator by Direct Method | 0.20 % to 0.19 % | Page 5 |
| AC Voltage @ 50 HzELECTRO- TECHNICAL- Alternating Current (< 1 GHz) (Source)Permanent facility · entry 23 | 20 V to 100 V | Using 5½ Multifunction Calibrator by Direct Method | 0.33 % to 0.20 % | Page 5 |
| AC Voltage @ 50 HzELECTRO- TECHNICAL- Alternating Current (< 1 GHz) (Source)Permanent facility · entry 24 | 200 V to 500 V | Using 5½ Multifunction Calibrator by Direct Method | 0.19 % to 0.21 % | Page 5 |
| AC Voltage @ 50 HzELECTRO- TECHNICAL- Alternating Current (< 1 GHz) (Source)Permanent facility · entry 25 | 500 V to 900 V | Using 5½ Multifunction Calibrator by Direct Method | 0.21 % to 0.18 % | Page 5 |
| AC Voltage @ 50 HzELECTRO- TECHNICAL- Alternating Current (< 1 GHz) (Source)Permanent facility · entry 26 | 900 V to 1000 V | Using 5½ Multifunction Calibrator by Direct Method | 0.18 % to 0.20 % | Page 5 |
| DC CurrentELECTRO- TECHNICAL- DIRECT CURRENT (Measure)Permanent facility · entry 27 | 1 A to 10 A | Using 5½ Digital Multimeter by Direct Method | 0.13 % to 0.28 % | Page 6 |
| DC CurrentELECTRO- TECHNICAL- DIRECT CURRENT (Measure)Permanent facility · entry 28 | 1 mA to 10 mA | Using 5½ Digital Multimeter by Direct Method | 0.62 % to 0.084 % | Page 6 |
| DC CurrentELECTRO- TECHNICAL- DIRECT CURRENT (Measure)Permanent facility · entry 29 | 10 mA to 100 mA | Using 5½ Digital Multimeter by Direct Method | 0.084 % to 0.078 % | Page 6 |
| DC CurrentELECTRO- TECHNICAL- DIRECT CURRENT (Measure)Permanent facility · entry 30 | 100 mA to 200 mA | Using 5½ Digital Multimeter by Direct Method | 0.078 % to 0.076 % | Page 6 |
| DC CurrentELECTRO- TECHNICAL- DIRECT CURRENT (Measure)Permanent facility · entry 31 | 200 mA to 1 A | Using 5½ Digital Multimeter by Direct Method | 0.076 % to 0.13 % | Page 6 |
| DC VoltageELECTRO- TECHNICAL- DIRECT CURRENT (Measure)Permanent facility · entry 32 | 1 mV to 200 mV | Using 5½ Digital Multimeter by Direct Method | 0.71 % to 0.017 % | Page 6 |
| DC VoltageELECTRO- TECHNICAL- DIRECT CURRENT (Measure)Permanent facility · entry 33 | 1 V to 1000 V | Using 5½ Digital Multimeter by Direct Method | 0.061 % to 0.02 % | Page 7 |
| DC VoltageELECTRO- TECHNICAL- DIRECT CURRENT (Measure)Permanent facility · entry 34 | 200 mV to 1 V | Using 5½ Digital Multimeter by Direct Method | 0.017 % to 0.061 % | Page 7 |
| Resistance (2 Wire)ELECTRO- TECHNICAL- DIRECT CURRENT (Measure)Permanent facility · entry 35 | 1 kohm to 10 kohm | Using 5½ Digital Multimeter by Direct Method | 0.030 % to 0.026 % | Page 7 |
| Resistance (2 Wire)ELECTRO- TECHNICAL- DIRECT CURRENT (Measure)Permanent facility · entry 36 | 1 Mohm to 10 Mohm | Using 5½ Digital Multimeter by Direct Method | 0.13 % to 0.27 % | Page 7 |
| Resistance (2 Wire)ELECTRO- TECHNICAL- DIRECT CURRENT (Measure)Permanent facility · entry 37 | 10 kohm to 100 kohm | Using 5½ Digital Multimeter by Direct Method | 0.026 % to 0.027 % | Page 7 |
| Resistance (2 Wire)ELECTRO- TECHNICAL- DIRECT CURRENT (Measure)Permanent facility · entry 38 | 10 Mohm to 90 Mohm | Using 5½ Digital Multimeter by Direct Method | 0.27 % to 4.72 % | Page 7 |
| Resistance (2 Wire)ELECTRO- TECHNICAL- DIRECT CURRENT (Measure)Permanent facility · entry 39 | 100 kohm to 1 Mohm | Using 5½ Digital Multimeter by Direct Method | 0.027 % to 0.13 % | Page 8 |
| Resistance (4 Wire)ELECTRO- TECHNICAL- DIRECT CURRENT (Measure)Permanent facility · entry 40 | 20 ohm to 180 ohm | Using 5½ Digital Multimeter by Direct Method | 0.700 % to 0.023 % | Page 8 |
| DC CurrentELECTRO- TECHNICAL- DIRECT CURRENT (Source)Permanent facility · entry 41 | 0.1 mA to 1 mA | Using 5½ Multifunction Calibrator by Direct Method | 0.7 % to 0.13 % | Page 8 |
| DC CurrentELECTRO- TECHNICAL- DIRECT CURRENT (Source)Permanent facility · entry 42 | 1 A to 10 A | Using 5½ Multifunction Calibrator by Direct Method | 0.24 % to 0.16 % | Page 8 |
| DC CurrentELECTRO- TECHNICAL- DIRECT CURRENT (Source)Permanent facility · entry 43 | 1 mA to 2 mA | Using 5½ Multifunction Calibrator by Direct Method | 0.13 % | Page 8 |
| DC CurrentELECTRO- TECHNICAL- DIRECT CURRENT (Source)Permanent facility · entry 44 | 10 A to 900 A | Using 5½ Multifunction Calibrator by Direct Method | 1.91 % to 0.90 % | Page 8 |
| DC CurrentELECTRO- TECHNICAL- DIRECT CURRENT (Source)Permanent facility · entry 45 | 2 mA to 20 mA | Using 5½ Multifunction Calibrator by Direct Method | 0.16 % to 0.071 % | Page 9 |
| DC CurrentELECTRO- TECHNICAL- DIRECT CURRENT (Source)Permanent facility · entry 46 | 20 mA to 200 mA | Using 5½ Multifunction Calibrator by Direct Method | 0.071 % to 0.14 % | Page 9 |
| DC CurrentELECTRO- TECHNICAL- DIRECT CURRENT (Source)Permanent facility · entry 47 | 200 mA to 1 A | Using 5½ Multifunction Calibrator by Direct Method | 0.140 % to 0.24 % | Page 9 |
| DC VoltageELECTRO- TECHNICAL- DIRECT CURRENT (Source)Permanent facility · entry 48 | 0.2 V to 1000 V | Using 5½ Multifunction Calibrator by Direct Method | 0.18 % to 0.13 % | Page 9 |
| DC VoltageELECTRO- TECHNICAL- DIRECT CURRENT (Source)Permanent facility · entry 49 | 1 mV to 200 mV | Using 5½ Multifunction Calibrator By Direct Method | 1.40 % to 0.13 % | Page 9 |
| Resistance (2 Wire)ELECTRO- TECHNICAL- DIRECT CURRENT (Source)Permanent facility · entry 50 | 1 kohm to 10 kohm | Using Resistance Decade box by Direct Method | 0.14 % to 0.12 % | Page 9 |
| Resistance (2 Wire)ELECTRO- TECHNICAL- DIRECT CURRENT (Source)Permanent facility · entry 51 | 1 Mohm to 10 Mohm | Using Resistance Decade box by Direct Method | 0.12 % to 3.52 % | Page 10 |
| Resistance (2 Wire)ELECTRO- TECHNICAL- DIRECT CURRENT (Source)Permanent facility · entry 52 | 10 kohm to 100 kohm | Using Resistance Decade box by Direct Method | 0.12 % | Page 10 |
| Resistance (2 Wire)ELECTRO- TECHNICAL- DIRECT CURRENT (Source)Permanent facility · entry 53 | 10 Mohm to 100 Mohm | Using Decade Resistance Box by Direct Method | 3.52 % to 2.40 % | Page 10 |
| Resistance (2 Wire)ELECTRO- TECHNICAL- DIRECT CURRENT (Source)Permanent facility · entry 54 | 100 kohm to 1 Mohm | Using Resistance Decade box by Direct Method | 0.12 % | Page 10 |
| Resistance (2 Wire)ELECTRO- TECHNICAL- DIRECT CURRENT (Source)Permanent facility · entry 55 | 100 ohm to 1 kohm | Using Resistance Decade box by Direct Method | 0.12 % to 0.14 % | Page 10 |
| Resistance (4 Wire)ELECTRO- TECHNICAL- DIRECT CURRENT (Source)Permanent facility · entry 56 | 10 ohm to 100 ohm | Using Resistance Decade Box by Direct Method | 0.13 % to 0.12 % | Page 10 |
| B Type ThermocoupleELECTRO- TECHNICAL- TEMPERATURE SIMULATION (Source)Permanent facility · entry 57 | 600 °C to 1800 °C | Using Universal calibrator by Direct Method | 3.45 °C | Page 11 |
| E Type ThermocoupleELECTRO- TECHNICAL- TEMPERATURE SIMULATION (Source)Permanent facility · entry 58 | (-) 200 °C to 1000 °C | Using Universal Calibrator by Direct Method | 2.90 °C | Page 11 |
| J Type ThermocoupleELECTRO- TECHNICAL- TEMPERATURE SIMULATION (Source)Permanent facility · entry 59 | (-) 200 °C to 1200 °C | Using Universal Calibrator by Direct Method | 3.08 °C | Page 11 |
| K Type ThermocoupleELECTRO- TECHNICAL- TEMPERATURE SIMULATION (Source)Permanent facility · entry 60 | (-) 200 °C to 1370 °C | Using Universal Calibrator by Direct Method | 3.19 °C | Page 11 |
| N Type ThermocoupleELECTRO- TECHNICAL- TEMPERATURE SIMULATION (Source)Permanent facility · entry 61 | (-) 200 °C to 1300 °C | Using Universal Calibrator by Direct Method | 2.24 °C | Page 11 |
| R Type ThermocoupleELECTRO- TECHNICAL- TEMPERATURE SIMULATION (Source)Permanent facility · entry 62 | 0 °C to 1750 °C | Using Universal Calibrator by Direct Method | 3.38 °C | Page 11 |
| RTD (Pt 100)ELECTRO- TECHNICAL- TEMPERATURE SIMULATION (Source)Permanent facility · entry 63 | (-) 200 °C to 800 °C | Using Universal Calibrator by Direct Method | 1.32 °C | Page 12 |
| S Type ThermocoupleELECTRO- TECHNICAL- TEMPERATURE SIMULATION (Source)Permanent facility · entry 64 | 0 °C to 1750 °C | Using Universal Calibrator by Direct Method | 3.54 °C | Page 12 |
| T Type ThermocoupleELECTRO- TECHNICAL- TEMPERATURE SIMULATION (Source)Permanent facility · entry 65 | (-) 200 °C to 400 °C | Using Universal Calibrator by Direct Method | 2.31 °C | Page 12 |
| FrequencyELECTRO- TECHNICAL- TIME & FREQUENCY (Measure)Permanent facility · entry 66 | 45 Hz to 500 Hz | Using 5½ Digital Multimeter by Direct Method | 0.48 % to 0.034 % | Page 12 |
| FrequencyELECTRO- TECHNICAL- TIME & FREQUENCY (Measure)Permanent facility · entry 67 | 500 Hz to 1000 Hz | Using 5½ Digital Multimeter by Direct Method | 0.034 % to 0.063 % | Page 12 |
| TimeELECTRO- TECHNICAL- TIME & FREQUENCY (Measure)Permanent facility · entry 68 | 0.1 s to 60 s | Using Time Calibration Standard by Direct Method | 0.01 s to 0.03 s | Page 12 |
| TimeELECTRO- TECHNICAL- TIME & FREQUENCY (Measure)Permanent facility · entry 69 | 3600 s to 86400 s | Using Time Calibration Standard by Direct Method | 0.79 s to 5.58 s | Page 13 |
| TimeELECTRO- TECHNICAL- TIME & FREQUENCY (Measure)Permanent facility · entry 70 | 60 s to 3600 s | Using Time Calibration Standard by Direct Method | 0.03 s to 0.79 s | Page 13 |
| FrequencyELECTRO- TECHNICAL- TIME & FREQUENCY (Source)Permanent facility · entry 71 | 45 Hz to 500 Hz | Using 5½ Multifunction Calibrator by Direct Method | 0.30 % to 0.026 % | Page 13 |
| FrequencyELECTRO- TECHNICAL- TIME & FREQUENCY (Source)Permanent facility · entry 72 | 500 Hz to 1000 Hz | Using 5½ Multifunction Calibrator by Direct Method | 0.026 % to 0.02 % | Page 13 |
| Digital Tachometer (Non Contact-Type)MECHANICAL- ACCELERATION AND SPEEDPermanent facility · entry 73 | > 100 rpm to 1000 rpm | Using Digital Tachometer with RPM Source by Comparison Method | 4.01 % of rdg | Page 13 |
| Digital Tachometer (Non Contact-Type)MECHANICAL- ACCELERATION AND SPEEDPermanent facility · entry 74 | > 1000 rpm to 90000 rpm | Using Digital Tachometer with RPM Source by Comparison Method | 4.00 % of rdg | Page 13 |
| Digital Tachometer (Non Contact-Type)MECHANICAL- ACCELERATION AND SPEEDPermanent facility · entry 75 | 10 rpm to 100 rpm | Using Digital Tachometer with RPM Source by Comparison Method | 5.6 % of rdg | Page 14 |
| Analog/Dial/Digital External Micrometer - L.C.: 0.001 mm & CoarserMECHANICAL- DIMENSION (BASIC MEASURING INSTRUMENT, GAUGE ETC.)Permanent facility · entry 76 | > 25 mm to 75 mm | Using Slip Gauge Set by Comparison Method | 1.52 µm | Page 14 |
| Analog/Dial/Digital External Micrometer - L.C.: 0.001 mm & CoarserMECHANICAL- DIMENSION (BASIC MEASURING INSTRUMENT, GAUGE ETC.)Permanent facility · entry 77 | 0 to 25 mm | Using Slip Gauge Set by Comparison Method | 1.49 µm | Page 14 |
| Analog/Dial/Digital Height Gauge - L.C.: 0.01 mm & CoarserMECHANICAL- DIMENSION (BASIC MEASURING INSTRUMENT, GAUGE ETC.)Permanent facility · entry 78 | 0 to 600 mm | Using Slip Gauge Set, Surface Plate & Caliper Checker by Comparison Method | 11.95 µm | Page 14 |
| Analog/Dial/Digital Vernier Caliper - L.C.: 0.01 mm & CoarserMECHANICAL- DIMENSION (BASIC MEASURING INSTRUMENT, GAUGE ETC.)Permanent facility · entry 79 | 0 to 150 mm | Using Slip Gauge Set, Caliper Checker by Comparison Method | 13.36 µm | Page 14 |
| Analog/Dial/Digital Vernier Caliper - L.C.: 0.01 mm & CoarserMECHANICAL- DIMENSION (BASIC MEASURING INSTRUMENT, GAUGE ETC.)Permanent facility · entry 80 | 0 to 300 mm | Using Slip Gauge Set, Caliper Checker by Comparison Method | 13.36 µm | Page 15 |
| Analog/Dial/Digital Vernier Caliper - L.C.: 0.01 mm & CoarserMECHANICAL- DIMENSION (BASIC MEASURING INSTRUMENT, GAUGE ETC.)Permanent facility · entry 81 | 0 to 600 mm | Using Slip Gauge Set, Caliper Checker by Comparison Method | 13.06 µm | Page 15 |
| Analog/Digital Coating Thickness Gauge - L.C.: 0.001 mm & CoarserMECHANICAL- DIMENSION (BASIC MEASURING INSTRUMENT, GAUGE ETC.)Permanent facility · entry 82 | 0.05 mm to 2 mm | Standard Thickness Foils by Comparison Method | 3.06 µm | Page 15 |
| Angle Protractor - L.C.: 1°MECHANICAL- DIMENSION (BASIC MEASURING INSTRUMENT, GAUGE ETC.)Permanent facility · entry 83 | 0° to 90° | Using Angle VMM (Vision Measuring Machine) by Comparison Method | 126.26 Seconds of Arc | Page 15 |
| Bevel Protector L.C.: 5'MECHANICAL- DIMENSION (BASIC MEASURING INSTRUMENT, GAUGE ETC.)Permanent facility · entry 84 | 0° to 180° | Using Angle Gauge Block Set by Comparison Method | 1.19 Minutes of Arc | Page 15 |
| Bore Gauge - (Transmission) - L.C : 0.001 mmMECHANICAL- DIMENSION (BASIC MEASURING INSTRUMENT, GAUGE ETC.)Permanent facility · entry 85 | Up to 2 mm | Using Dial Calibration Tester by Comparison Method | 1.43 µm | Page 16 |
| Combination Set - L.C.: 1°MECHANICAL- DIMENSION (BASIC MEASURING INSTRUMENT, GAUGE ETC.)Permanent facility · entry 86 | 0° to 180° | Using Angle Gauge Block Set / VMM (Vision Measuring Machine) by Comparison Method | 126.18 Seconds of Arc | Page 16 |
| Cross Hatch Cutter (Linear)MECHANICAL- DIMENSION (BASIC MEASURING INSTRUMENT, GAUGE ETC.)Permanent facility · entry 87 | 0 to 3 mm | Using VMM (Vision Measuring Machine) by Comparison Method | 9.56 µm | Page 16 |
| Cube Mould /Cylindrical Mould /Bar Mould (Length, Width, Height - Linear)MECHANICAL- DIMENSION (BASIC MEASURING INSTRUMENT, GAUGE ETC.)Permanent facility · entry 88 | 50 mm X 50 mm X 50 mm to 150 mm X 150 mm X 150 mm | Using Digimatic Caliper by Comparison Method | 25.7 µm | Page 16 |
| Cylindrical Measuring Pin / Pin GaugeMECHANICAL- DIMENSION (BASIC MEASURING INSTRUMENT, GAUGE ETC.)Permanent facility · entry 89 | 0.5 mm to 20 mm | Using Slip Gauge Set, LVDT Probe, Comparator Stand by Comparison Method | 2.38 µm | Page 16 |
| Depth Vernier Caliper - L.C.: 0.01 mmMECHANICAL- DIMENSION (BASIC MEASURING INSTRUMENT, GAUGE ETC.)Permanent facility · entry 90 | 0 to 150 mm | Slip Gauge Set, Caliper Checker by Comparison Method | 12.43 µm | Page 17 |
| Dial / Digital Thickness Gauge - L.C.: 0.01 mm and CoarserMECHANICAL- DIMENSION (BASIC MEASURING INSTRUMENT, GAUGE ETC.)Permanent facility · entry 91 | Up to 25 mm | Using Slip Gauge Set by Comparison Method | 6.74 µm | Page 17 |
| Feeler GaugeMECHANICAL- DIMENSION (BASIC MEASURING INSTRUMENT, GAUGE ETC.)Permanent facility · entry 92 | 0.03 mm to 2 mm | Using Digital Micrometer by Direct Method | 1.52 µm | Page 17 |
| GSM Cutter (Diameter)MECHANICAL- DIMENSION (BASIC MEASURING INSTRUMENT, GAUGE ETC.)Permanent facility · entry 93 | 112.8 mm | Using VMM (Vision Measuring Machine) by Comparison Method | 9.58 µm | Page 17 |
| Measuring Scale / Steel Scale - L.C.: 0.5 mmMECHANICAL- DIMENSION (BASIC MEASURING INSTRUMENT, GAUGE ETC.)Permanent facility · entry 94 | 0 to 300 mm | Using VMM (Vision Measuring Machine) by Comparison Method | 290.75 µm | Page 17 |
| Measuring Steel Rule / Steel Scale / Dip Stick - L.C.: 1 mmMECHANICAL- DIMENSION (BASIC MEASURING INSTRUMENT, GAUGE ETC.)Permanent facility · entry 95 | 0 to 1000 mm | Scale & Tape Calibration System by Comparison Method | 291.28 µm | Page 18 |
| Measuring Tape/Pie Tape/Dip Tape - L.C.: 1 mmMECHANICAL- DIMENSION (BASIC MEASURING INSTRUMENT, GAUGE ETC.)Permanent facility · entry 96 | 0 to 50 m | Scale & Tape Calibration System by Comparison Method | 190 x Sqrt (L) µm, where L (L > 1 m) in m | Page 18 |
| Plain Plug Gauge / Air Plug Gauge (Cylindrical & Spherical) / Length Gauge / Flush Pin Gauge / Setting Plug GaugeMECHANICAL- DIMENSION (BASIC MEASURING INSTRUMENT, GAUGE ETC.)Permanent facility · entry 97 | 5 mm to 25 mm | Using Slip Gauge Set, Plunger Dial gauge, Comparator Stand by Comparison Method | 1.56 µm | Page 18 |
| Plunger Dial Gauge - L.C.: 0.001 mm and CoarserMECHANICAL- DIMENSION (BASIC MEASURING INSTRUMENT, GAUGE ETC.)Permanent facility · entry 98 | Up to 25 mm | Using Dial Calibration Tester by Comparison Method | 3.52 µm | Page 18 |
| Plunger Dial Gauge - L.C.: 0.01 mm and CoarserMECHANICAL- DIMENSION (BASIC MEASURING INSTRUMENT, GAUGE ETC.)Permanent facility · entry 99 | Up to 50 mm | Using Dial Calibration Tester, Slip Gauge Set, Comparator Stand by Comparison Method | 6.76 µm | Page 18 |
| Puppy Dial Gauge - L.C.: 0.001 mm & CoarserMECHANICAL- DIMENSION (BASIC MEASURING INSTRUMENT, GAUGE ETC.)Permanent facility · entry 100 | Up to 0.14 mm | Using Dial Calibration Tester by Comparison Method | 2.54 µm | Page 19 |
| Radius GaugeMECHANICAL- DIMENSION (BASIC MEASURING INSTRUMENT, GAUGE ETC.)Permanent facility · entry 101 | 0.1 mm to 100 mm | Using VMM (Vision Measuring Machine) by Direct Method | 9.57 µm | Page 19 |
| Setting RodMECHANICAL- DIMENSION (BASIC MEASURING INSTRUMENT, GAUGE ETC.)Permanent facility · entry 102 | 25 mm to 150 mm | Using slip gauge set, Plunger Dial Gauge, Comparator Stand by Comparison Method | 1.89 µm | Page 19 |
| Standard FoilMECHANICAL- DIMENSION (BASIC MEASURING INSTRUMENT, GAUGE ETC.)Permanent facility · entry 103 | 0.05 mm to 2 mm | LVDT Probe, Comparator stand by Direct Method | 2.35 µm | Page 19 |
| Taper Scale - L.C.: 0.1 mmMECHANICAL- DIMENSION (BASIC MEASURING INSTRUMENT, GAUGE ETC.)Permanent facility · entry 104 | 1 mm to 15 mm | Using VMM (Vision Measuring Machine) by Comparison Method | 58.29 µm | Page 19 |
| Template Gauge / Jig Fixture (Angle)MECHANICAL- DIMENSION (BASIC MEASURING INSTRUMENT, GAUGE ETC.)Permanent facility · entry 105 | 0° to 180° | Using VMM (Vision Measuring Machine) by Comparison Method | 126.26 Seconds of Arc | Page 20 |
| Template Gauge / Jig Fixture (Linear & Radius)MECHANICAL- DIMENSION (BASIC MEASURING INSTRUMENT, GAUGE ETC.)Permanent facility · entry 106 | 0 to 300 mm | Using VMM (Vision Measuring Machine) by Comparison Method | 11.49 µm | Page 20 |
| Test Sieves (Aperture Size)MECHANICAL- DIMENSION (BASIC MEASURING INSTRUMENT, GAUGE ETC.)Permanent facility · entry 107 | > 10 mm to 150 mm | Using Digimatic Caliper by Direct Method | 23.38 µm | Page 20 |
| Test Sieves (Aperture Size)MECHANICAL- DIMENSION (BASIC MEASURING INSTRUMENT, GAUGE ETC.)Permanent facility · entry 108 | 0.032 mm to 10 mm | Using VMM (Vision Measuring Machine) by Direct Method | 9.55 µm | Page 20 |
| Thread Pitch Gauge (Angle)MECHANICAL- DIMENSION (BASIC MEASURING INSTRUMENT, GAUGE ETC.)Permanent facility · entry 109 | 55° & 60° | Using VMM (Vision Measuring Machine) by Direct Method | 126.26 Seconds of Arc | Page 20 |
| Thread Pitch Gauge (Pitch)MECHANICAL- DIMENSION (BASIC MEASURING INSTRUMENT, GAUGE ETC.)Permanent facility · entry 110 | 0.25 mm to 6 mm | Using VMM (Vision Measuring Machine) by Direct Method | 9.60 µm | Page 21 |
| Ultrasonic Thickness Gauge - L.C.: 0.1 mm and CoarserMECHANICAL- DIMENSION (BASIC MEASURING INSTRUMENT, GAUGE ETC.)Permanent facility · entry 111 | Up to 100 mm | Using Slip Gauge Set by Comparison Method | 64.3 µm | Page 21 |
| Weld Gauge / Fillet Gauge - L.C.: 1°MECHANICAL- DIMENSION (BASIC MEASURING INSTRUMENT, GAUGE ETC.)Permanent facility · entry 112 | 0° to 90° | Using VMM (Vision Measuring Machine) by Comparison Method | 126.20 Seconds of Arc | Page 21 |
| Weld Gauge/Fillet Gauge - L.C.: 1 mmMECHANICAL- DIMENSION (BASIC MEASURING INSTRUMENT, GAUGE ETC.)Permanent facility · entry 113 | 0 to 60 mm | Using VMM (Vision Measuring Machine) by Comparison Method | 9.60 µm | Page 21 |
| Wire Gauge (Linearity)MECHANICAL- DIMENSION (BASIC MEASURING INSTRUMENT, GAUGE ETC.)Permanent facility · entry 114 | 0.19 mm to 10 mm | Using VMM (Vision Measuring Machine) by Comparison Method | 9.60 µm | Page 21 |
| Rubber Hardness TesterMECHANICAL- DUROMETERPermanent facility · entry 115 | 0 to 100 Shore A | Using Dial Calibration Tester by Depth Indentation Method as per ISO 48-9: 2018 | 1.37 Shore A | Page 22 |
| Rubber Hardness TesterMECHANICAL- DUROMETERPermanent facility · entry 116 | 0 to 100 Shore D | Using Dial Calibration Tester by Depth Indentation Method as per ISO 48-9: 2018 | 1.36 Shore D | Page 22 |
| Hydraulic Medium: Analog/Digital Pressure Gauge, Pressure Transmitter, Pressure SwitchMECHANICAL- PRESSURE INDICATING DEVICESPermanent facility · entry 117 | 0 to 700 bar | Using Digital Pressure Gauge, Digital Multimeter & Hydraulic Comparator by Comparison Method based on DKD R 6-1 | 1.21 bar | Page 22 |
| Pneumatic Medium: Analog/Digital Differential Gauge, Magnehelic Gauge, Pressure Gauge, Differential Pressure Transmitter, ManometerMECHANICAL- PRESSURE INDICATING DEVICESPermanent facility · entry 118 | 0 to 2000 mbar | Using Digital Pressure Gauge, Pressure Gauge Inbuilt readout & Low Pressure Pump by Comparison Method based on DKD R 6-1 | 15.06 mbar | Page 22 |
| Pneumatic Medium: Analog/Digital Magnehelic Gauge, Pressure Gauge, Differential Pressure Transmitter, ManometerMECHANICAL- PRESSURE INDICATING DEVICESPermanent facility · entry 119 | (-) 200 mbar to 0 | Using Digital Pressure Calibrator, Pressure Gauge Inbuilt readout Low & Pressure Pump by Comparison Method based on DKD R 6-1 | 0.56 mbar | Page 23 |
| Pneumatic Medium: Analog/Digital Magnehelic Gauge, Pressure Gauge, Differential Pressure Transmitter, ManometerMECHANICAL- PRESSURE INDICATING DEVICESPermanent facility · entry 120 | 0 to 200 mbar | Using Digital Pressure Calibrator, Pressure Gauge Inbuilt readout & Low Pressure Pump by Comparison Method based on DKD R 6-1 | 0.47 mbar | Page 23 |
| Pneumatic Medium: Analog/Digital Pressure Gauge, Pressure Transmitter, Pressure SwitchMECHANICAL- PRESSURE INDICATING DEVICESPermanent facility · entry 121 | 0 to 34 bar | Digital Pressure Gauge, Pressure Gauge Inbuilt readout & Pneumatic Comparator Pump by Comparison Method based on DKD R 6-1 | 0.027 bar | Page 23 |
| Pneumatic Medium: Analog/Digital Vacuum Gauge, Vacuum Transmitter, Vacuum SwitchMECHANICAL- PRESSURE INDICATING DEVICESPermanent facility · entry 122 | (-) 0.95 bar to 0 | Using Digital Pressure Gauge, Pressure Gauge Inbuilt readout & Vacuum Comparator by Comparison Method based on DKD R 6-1 | 0.006 bar | Page 24 |
| Electronic Weighing Balance - (Readability: 1 g) Accuracy Class IIII and CoarserMECHANICAL- WEIGHING SCALE AND BALANCEPermanent facility · entry 123 | 0 to 60 kg | Using E2 and F1 class Weights by Comparison Method as per OIML R-76-1: 2006 | 5 g | Page 24 |
| Electronic Weighing Balance - (Readability: 0.001 g) Accuracy Class I and CoarserMECHANICAL- WEIGHING SCALE AND BALANCEPermanent facility · entry 124 | 0 to 220 g | Using E2 Class Weights by Comparison Method as per OIML R-76-1: 2006 | 0.008 g | Page 24 |
| Electronic Weighing Balance - (Readability: 0.1 g) Accuracy Class III and CoarserMECHANICAL- WEIGHING SCALE AND BALANCEPermanent facility · entry 125 | 0 to 20 kg | Using E2 and F1 class Weights by Comparison Method as per OIML R-76-1: 2006 | 0.8 g | Page 24 |
| Electronic Weighing Balance - (Readability: 10 g) Accuracy Class IIII and CoarserMECHANICAL- WEIGHING SCALE AND BALANCEPermanent facility · entry 126 | 0 to 200 kg | Using F1 class Weights by Comparison Method as per OIML R-76-1: 2006 | 18 g | Page 24 |
| Electronic Weighing Balance: (Readability: 0.01 g) Accuracy Class II and CoarserMECHANICAL- WEIGHING SCALE AND BALANCEPermanent facility · entry 127 | 0 to 3 kg | Using E2 and F1 class Weights by Comparison Method as per OIML R-76-1: 2006 | 0.03 g | Page 25 |
| IR ThermometerTHERMAL- TEMPERATUREPermanent facility · entry 128 | 50 °C to 500 °C | Using with Digital IR Thermometer and Black Body Source (Emissivity: 0.95) by Comparison Method | 4.34 °C | Page 25 |
| Liquid in Glass ThermometerTHERMAL- TEMPERATUREPermanent facility · entry 129 | 50 °C to 250 °C | Using SSPRT Sensor with Digital Indicator & Low Temperature Liquid Bath by Comparison Method | 0.94 °C | Page 25 |
| RTD/Thermocouple with Temperature Indicator/Controller/ Temperature Gauge, Recorder/ Data Logger with Pt-100 Sensor, Digital Thermometer, Temperature Gauge, Temperature TransmitterTHERMAL- TEMPERATUREPermanent facility · entry 130 | (-) 30 °C to 100 °C | Using SSPRT Sensor with Digital Indicator, Temperature Calibrator and Low Temperature Liquid Bath by Comparison Method | 0.23 °C | Page 25 |
| RTD/Thermocouple with Temperature Indicator/Controller/ Temperature Gauge, Recorder/ Data Logger with Pt-100 sensor, Digital Thermometer, Temperature Gauge, Temperature TransmitterTHERMAL- TEMPERATUREPermanent facility · entry 131 | 100 °C to 250 °C | Using SSPRT Sensor with Digital Indicator, Temperature Calibrator and Low Temperature Liquid Bath by Comparison Method | 0.91 °C | Page 26 |
| Thermocouples with Temperature Indicator/Controller/ Recorder/ Data Logger, Digital Thermometer, Temperature Gauge, Temperature TransmitterTHERMAL- TEMPERATUREPermanent facility · entry 132 | 250 °C to 650 °C | Using S Type Thermocouple with Digital Indicator, Temperature Calibrator and Dry Block furnace by Comparison Method | 2.91 °C | Page 26 |
| Thermocouples with Temperature Indicator/Controller/ Recorder/ Data Logger, Digital Thermometer, Temperature Gauge, Temperature Transmitter with sensorTHERMAL- TEMPERATUREPermanent facility · entry 133 | 650 °C to 1200 °C | Using S Type Thermocouple with Digital Indicator, Temperature Calibrator and Dry Block Furnace by Comparison Method | 3.58 °C | Page 26 |
| AC Current @ 50 HzELECTRO- TECHNICAL- Alternating Current (< 1 GHz) (Measure)Site facility · entry 1 | 1 A to 10 A | Using 5½ Digital Multimeter by Direct Method | 1.28 % | Page 27 |
| AC Current @ 50 HzELECTRO- TECHNICAL- Alternating Current (< 1 GHz) (Measure)Site facility · entry 2 | 10 mA to 100 mA | Using 5½ Digital Multimeter by Direct Method | 0.41 % to 0.43 % | Page 27 |
| AC Current @ 50 HzELECTRO- TECHNICAL- Alternating Current (< 1 GHz) (Measure)Site facility · entry 3 | 100 mA to 200 mA | Using 5½ Digital Multimeter by Direct Method | 0.43 % to 0.38 % | Page 27 |
| AC Current @ 50 HzELECTRO- TECHNICAL- Alternating Current (< 1 GHz) (Measure)Site facility · entry 4 | 2 mA to 10 mA | Using 5½ Digital Multimeter by Direct Method | 1.31 % to 0.41 % | Page 27 |
| AC Voltage @ 50 HzELECTRO- TECHNICAL- Alternating Current (< 1 GHz) (Measure)Site facility · entry 5 | 1 V to 10 V | Using 5½ Digital Multimeter by Direct Method | 0.31 % | Page 28 |
| AC Voltage @ 50 HzELECTRO- TECHNICAL- Alternating Current (< 1 GHz) (Measure)Site facility · entry 6 | 10 V to 100 V | Using 5½ Digital Multimeter by Direct Method | 0.31 % to 0.30 % | Page 28 |
| AC Voltage @ 50 HzELECTRO- TECHNICAL- Alternating Current (< 1 GHz) (Measure)Site facility · entry 7 | 100 mV to 200 mV | Using 5½ Digital Multimeter by Direct Method | 0.30 % to 0.24 % | Page 28 |
| AC Voltage @ 50 HzELECTRO- TECHNICAL- Alternating Current (< 1 GHz) (Measure)Site facility · entry 8 | 100 V to 500 V | Using 5½ Digital Multimeter by Direct Method | 0.30 % to 0.28 % | Page 28 |
| AC Voltage @ 50 HzELECTRO- TECHNICAL- Alternating Current (< 1 GHz) (Measure)Site facility · entry 9 | 20 mV to 100 mV | Using 5½ Digital Multimeter by Direct Method | 0.79 % to 0.30 % | Page 28 |
| AC Voltage @ 50 HzELECTRO- TECHNICAL- Alternating Current (< 1 GHz) (Measure)Site facility · entry 10 | 500 V to 750 V | Using 5½ Digital Multimeter by Direct Method | 0.28 % to 0.31 % | Page 29 |
| AC Current @ 50 HzELECTRO- TECHNICAL- Alternating Current (< 1 GHz) (Source)Site facility · entry 11 | 0.2 mA to 1 mA | Using 5½ Multifunction Calibrator by Direct Method | 0.64 % to 0.26 % | Page 29 |
| AC Current @ 50 HzELECTRO- TECHNICAL- Alternating Current (< 1 GHz) (Source)Site facility · entry 12 | 1 A to 10 A | Using 5½ Multifunction Calibrator by Direct Method | 0.36 % to 0.22 % | Page 29 |
| AC Current @ 50 HzELECTRO- TECHNICAL- Alternating Current (< 1 GHz) (Source)Site facility · entry 13 | 1 mA to 20 mA | Using 5½ Multifunction Calibrator by Direct Method | 0.26 % to 0.27 % | Page 29 |
| AC Current @ 50 HzELECTRO- TECHNICAL- Alternating Current (< 1 GHz) (Source)Site facility · entry 14 | 100 mA to 200 mA | Using 5½ Multifunction Calibrator by Direct Method | 0.20 % to 0.027 % | Page 29 |
| AC Current @ 50 HzELECTRO- TECHNICAL- Alternating Current (< 1 GHz) (Source)Site facility · entry 15 | 20 mA to 100 mA | Using 5½ Multifunction Calibrator by Direct Method | 0.27 % to 0.20 % | Page 30 |
| AC Current @ 50 HzELECTRO- TECHNICAL- Alternating Current (< 1 GHz) (Source)Site facility · entry 16 | 200 mA to 2000 mA | Using 5½ Multifunction Calibrator by Direct Method | 0.027 % to 0.42 % | Page 30 |
| AC Current @ 50 HzELECTRO- TECHNICAL- Alternating Current (< 1 GHz) (Source)Site facility · entry 17 | 10 A to 700 A | Using 5½ Multifunction Calibrator with Current Coil by Direct Method | 2.05 % to 0.97 % | Page 30 |
| AC Voltage @ 50 HzELECTRO- TECHNICAL- Alternating Current (< 1 GHz) (Source)Site facility · entry 18 | 1 V to 10 V | Using 5½ Multifunction Calibrator by Direct Method | 0.97 % to 0.44 % | Page 30 |
| AC Voltage @ 50 HzELECTRO- TECHNICAL- Alternating Current (< 1 GHz) (Source)Site facility · entry 19 | 10 mV to 100 mV | Using 5½ Multifunction Calibrator by Direct Method | 0.24 % to 0.19 % | Page 30 |
| AC Voltage @ 50 HzELECTRO- TECHNICAL- Alternating Current (< 1 GHz) (Source)Site facility · entry 20 | 10 V to 20 V | Using 5½ Multifunction Calibrator by Direct Method | 0.44 % to 0.33 % | Page 30 |
| AC Voltage @ 50 HzELECTRO- TECHNICAL- Alternating Current (< 1 GHz) (Source)Site facility · entry 21 | 100 mV to 200 mV | Using 5½ Multifunction Calibrator by Direct Method | 0.19 % to 0.21 % | Page 31 |
| AC Voltage @ 50 HzELECTRO- TECHNICAL- Alternating Current (< 1 GHz) (Source)Site facility · entry 22 | 100 V to 200 V | Using 5½ Multifunction Calibrator by Direct Method | 0.20 % to 0.19 % | Page 31 |
| AC Voltage @ 50 HzELECTRO- TECHNICAL- Alternating Current (< 1 GHz) (Source)Site facility · entry 23 | 20 V to 100 V | Using 5½ Multifunction Calibrator by Direct Method | 0.33 % to 0.20 % | Page 31 |
| AC Voltage @ 50 HzELECTRO- TECHNICAL- Alternating Current (< 1 GHz) (Source)Site facility · entry 24 | 200 V to 500 V | Using 5½ Multifunction Calibrator by Direct Method | 0.19 % to 0.21 % | Page 31 |
| AC Voltage @ 50 HzELECTRO- TECHNICAL- Alternating Current (< 1 GHz) (Source)Site facility · entry 25 | 500 V to 900 V | Using 5½ Multifunction Calibrator by Direct Method | 0.21 % to 0.18 % | Page 31 |
| AC Voltage @ 50 HzELECTRO- TECHNICAL- Alternating Current (< 1 GHz) (Source)Site facility · entry 26 | 900 V to 1000 V | Using 5½ Multifunction Calibrator by Direct Method | 0.18 % to 0.20 % | Page 31 |
| DC CurrentELECTRO- TECHNICAL- DIRECT CURRENT (Measure)Site facility · entry 27 | 1 A to 10 A | Using 5½ Digital Multimeter by Direct Method | 0.13 % to 0.28 % | Page 32 |
| DC CurrentELECTRO- TECHNICAL- DIRECT CURRENT (Measure)Site facility · entry 28 | 1 mA to 10 mA | Using 5½ Digital Multimeter by Direct Method | 0.62 % to 0.084 % | Page 32 |
| DC CurrentELECTRO- TECHNICAL- DIRECT CURRENT (Measure)Site facility · entry 29 | 10 mA to 100 mA | Using 5½ Digital Multimeter by Direct Method | 0.084 % to 0.078 % | Page 32 |
| DC CurrentELECTRO- TECHNICAL- DIRECT CURRENT (Measure)Site facility · entry 30 | 100 mA to 200 mA | Using 5½ Digital Multimeter by Direct Method | 0.078 % to 0.076 % | Page 32 |
| DC CurrentELECTRO- TECHNICAL- DIRECT CURRENT (Measure)Site facility · entry 31 | 200 mA to 1 A | Using 5½ Digital Multimeter by Direct Method | 0.076 % to 0.13 % | Page 32 |
| DC VoltageELECTRO- TECHNICAL- DIRECT CURRENT (Measure)Site facility · entry 32 | 1 mV to 200 mV | Using 5½ Digital Multimeter by Direct Method | 0.71 % to 0.017 % | Page 32 |
| DC VoltageELECTRO- TECHNICAL- DIRECT CURRENT (Measure)Site facility · entry 33 | 1 V to 1000 V | Using 5½ Digital Multimeter by Direct Method | 0.061 % to 0.02 % | Page 33 |
| DC VoltageELECTRO- TECHNICAL- DIRECT CURRENT (Measure)Site facility · entry 34 | 200 mV to 1 V | Using 5½ Digital Multimeter by Direct Method | 0.017 % to 0.061 % | Page 33 |
| Resistance (2 Wire)ELECTRO- TECHNICAL- DIRECT CURRENT (Measure)Site facility · entry 35 | 1 kohm to 10 kohm | Using 5½ Digital Multimeter by Direct Method | 0.030 % to 0.026 % | Page 33 |
| Resistance (2 Wire)ELECTRO- TECHNICAL- DIRECT CURRENT (Measure)Site facility · entry 36 | 1 Mohm to 10 Mohm | Using 5½ Digital Multimeter by Direct Method | 0.13 % to 0.27 % | Page 33 |
| Resistance (2 Wire)ELECTRO- TECHNICAL- DIRECT CURRENT (Measure)Site facility · entry 37 | 10 kohm to 100 kohm | Using 5½ Digital Multimeter by Direct Method | 0.026 % to 0.027 % | Page 33 |
| Resistance (2 Wire)ELECTRO- TECHNICAL- DIRECT CURRENT (Measure)Site facility · entry 38 | 10 Mohm to 90 Mohm | Using 5½ Digital Multimeter by Direct Method | 0.27 % to 4.72 % | Page 33 |
| Resistance (2 Wire)ELECTRO- TECHNICAL- DIRECT CURRENT (Measure)Site facility · entry 39 | 100 kohm to 1 Mohm | Using 5½ Digital Multimeter by Direct Method | 0.027 % to 0.13 % | Page 34 |
| Resistance (4 Wire)ELECTRO- TECHNICAL- DIRECT CURRENT (Measure)Site facility · entry 40 | 20 ohm to 180 ohm | Using 5½ Digital Multimeter by Direct Method | 0.700 % to 0.023 % | Page 34 |
| DC CurrentELECTRO- TECHNICAL- DIRECT CURRENT (Source)Site facility · entry 41 | 0.1 mA to 1 mA | Using 5½ Multifunction Calibrator by Direct Method | 0.7 % to 0.13 % | Page 34 |
| DC CurrentELECTRO- TECHNICAL- DIRECT CURRENT (Source)Site facility · entry 42 | 1 A to 10 A | Using 5½ Multifunction Calibrator by Direct Method | 0.24 % to 0.16 % | Page 34 |
| DC CurrentELECTRO- TECHNICAL- DIRECT CURRENT (Source)Site facility · entry 43 | 1 mA to 2 mA | Using 5½ Multifunction Calibrator by Direct Method | 0.13 % | Page 34 |
| DC CurrentELECTRO- TECHNICAL- DIRECT CURRENT (Source)Site facility · entry 44 | 10 A to 900 A | Using 5½ Multifunction Calibrator by Direct Method | 1.91 % to 0.90 % | Page 34 |
| DC CurrentELECTRO- TECHNICAL- DIRECT CURRENT (Source)Site facility · entry 45 | 2 mA to 20 mA | Using 5½ Multifunction Calibrator by Direct Method | 0.16 % to 0.071 % | Page 35 |
| DC CurrentELECTRO- TECHNICAL- DIRECT CURRENT (Source)Site facility · entry 46 | 20 mA to 200 mA | Using 5½ Multifunction Calibrator by Direct Method | 0.071 % to 0.14 % | Page 35 |
| DC CurrentELECTRO- TECHNICAL- DIRECT CURRENT (Source)Site facility · entry 47 | 200 mA to 1 A | Using 5½ Multifunction Calibrator by Direct Method | 0.140 % to 0.24 % | Page 35 |
| DC VoltageELECTRO- TECHNICAL- DIRECT CURRENT (Source)Site facility · entry 48 | 0.2 V to 1000 V | Using 5½ Multifunction Calibrator by Direct Method | 0.18 % to 0.13 % | Page 35 |
| DC VoltageELECTRO- TECHNICAL- DIRECT CURRENT (Source)Site facility · entry 49 | 1 mV to 200 mV | Using 5½ Multifunction Calibrator By Direct Method | 1.40 % to 0.13 % | Page 35 |
| Resistance (2 Wire)ELECTRO- TECHNICAL- DIRECT CURRENT (Source)Site facility · entry 50 | 1 kohm to 10 kohm | Using Resistance Decade box by Direct Method | 0.14 % to 0.12 % | Page 35 |
| Resistance (2 Wire)ELECTRO- TECHNICAL- DIRECT CURRENT (Source)Site facility · entry 51 | 1 Mohm to 10 Mohm | Using Resistance Decade box by Direct Method | 0.12 % to 3.52 % | Page 36 |
| Resistance (2 Wire)ELECTRO- TECHNICAL- DIRECT CURRENT (Source)Site facility · entry 52 | 10 kohm to 100 kohm | Using Resistance Decade box by Direct Method | 0.12 % | Page 36 |
| Resistance (2 Wire)ELECTRO- TECHNICAL- DIRECT CURRENT (Source)Site facility · entry 53 | 10 Mohm to 100 Mohm | Using Decade Resistance Box by Direct Method | 3.52 % to 2.40 % | Page 36 |
| Resistance (2 Wire)ELECTRO- TECHNICAL- DIRECT CURRENT (Source)Site facility · entry 54 | 100 kohm to 1 Mohm | Using Resistance Decade box by Direct Method | 0.12 % | Page 36 |
| Resistance (2 Wire)ELECTRO- TECHNICAL- DIRECT CURRENT (Source)Site facility · entry 55 | 100 ohm to 1 kohm | Using Resistance Decade box by Direct Method | 0.12 % to 0.14 % | Page 36 |
| Resistance (4 Wire)ELECTRO- TECHNICAL- DIRECT CURRENT (Source)Site facility · entry 56 | 10 ohm to 100 ohm | Using Resistance Decade Box by Direct Method | 0.13 % to 0.12 % | Page 36 |
| B Type ThermocoupleELECTRO- TECHNICAL- TEMPERATURE SIMULATION (Source)Site facility · entry 57 | 600 °C to 1800 °C | Using Universal calibrator by Direct Method | 3.45 °C | Page 37 |
| E Type ThermocoupleELECTRO- TECHNICAL- TEMPERATURE SIMULATION (Source)Site facility · entry 58 | (-) 200 °C to 1000 °C | Using Universal Calibrator by Direct Method | 2.90 °C | Page 37 |
| J Type ThermocoupleELECTRO- TECHNICAL- TEMPERATURE SIMULATION (Source)Site facility · entry 59 | (-) 200 °C to 1200 °C | Using Universal Calibrator by Direct Method | 3.08 °C | Page 37 |
| K Type ThermocoupleELECTRO- TECHNICAL- TEMPERATURE SIMULATION (Source)Site facility · entry 60 | (-) 200 °C to 1370 °C | Using Universal Calibrator by Direct Method | 3.19 °C | Page 37 |
| N Type ThermocoupleELECTRO- TECHNICAL- TEMPERATURE SIMULATION (Source)Site facility · entry 61 | (-) 200 °C to 1300 °C | Using Universal Calibrator by Direct Method | 2.24 °C | Page 37 |
| R Type ThermocoupleELECTRO- TECHNICAL- TEMPERATURE SIMULATION (Source)Site facility · entry 62 | 0 °C to 1750 °C | Using Universal Calibrator by Direct Method | 3.38 °C | Page 37 |
| RTD (Pt 100)ELECTRO- TECHNICAL- TEMPERATURE SIMULATION (Source)Site facility · entry 63 | (-) 200 °C to 800 °C | Using Universal Calibrator by Direct Method | 1.32 °C | Page 38 |
| S Type ThermocoupleELECTRO- TECHNICAL- TEMPERATURE SIMULATION (Source)Site facility · entry 64 | 0 °C to 1750 °C | Using Universal Calibrator by Direct Method | 3.54 °C | Page 38 |
| T Type ThermocoupleELECTRO- TECHNICAL- TEMPERATURE SIMULATION (Source)Site facility · entry 65 | (-) 200 °C to 400 °C | Using Universal Calibrator by Direct Method | 2.31 °C | Page 38 |
| FrequencyELECTRO- TECHNICAL- TIME & FREQUENCY (Measure)Site facility · entry 66 | 45 Hz to 500 Hz | Using 5½ Digital Multimeter by Direct Method | 0.48 % to 0.034 % | Page 38 |
| FrequencyELECTRO- TECHNICAL- TIME & FREQUENCY (Measure)Site facility · entry 67 | 500 Hz to 1000 Hz | Using 5½ Digital Multimeter by Direct Method | 0.034 % to 0.063 % | Page 38 |
| TimeELECTRO- TECHNICAL- TIME & FREQUENCY (Measure)Site facility · entry 68 | 0.1 s to 60 s | Using Time Calibration Standard by Direct Method | 0.01 s to 0.03 s | Page 38 |
| TimeELECTRO- TECHNICAL- TIME & FREQUENCY (Measure)Site facility · entry 69 | 3600 s to 86400 s | Using Time Calibration Standard by Direct Method | 0.79 s to 5.58 s | Page 39 |
| TimeELECTRO- TECHNICAL- TIME & FREQUENCY (Measure)Site facility · entry 70 | 60 s to 3600 s | Using Time Calibration Standard by Direct Method | 0.03 s to 0.79 s | Page 39 |
| FrequencyELECTRO- TECHNICAL- TIME & FREQUENCY (Source)Site facility · entry 71 | 45 Hz to 500 Hz | Using 5½ Multifunction Calibrator by Direct Method | 0.30 % to 0.026 % | Page 39 |
| FrequencyELECTRO- TECHNICAL- TIME & FREQUENCY (Source)Site facility · entry 72 | 500 Hz to 1000 Hz | Using 5½ Multifunction Calibrator by Direct Method | 0.026 % to 0.02 % | Page 39 |
| Digital Tachometer (Non Contact-Type)MECHANICAL- ACCELERATION AND SPEEDSite facility · entry 73 | > 100 rpm to 1000 rpm | Using Digital Tachometer with RPM Source by Comparison Method | 4.01 % of rdg | Page 39 |
| Digital Tachometer (Non Contact-Type)MECHANICAL- ACCELERATION AND SPEEDSite facility · entry 74 | > 1000 rpm to 90000 rpm | Using Digital Tachometer with RPM Source by Comparison Method | 4.00 % of rdg | Page 39 |
| Digital Tachometer (Non Contact-Type)MECHANICAL- ACCELERATION AND SPEEDSite facility · entry 75 | 10 rpm to 100 rpm | Using Digital Tachometer with RPM Source by Comparison Method | 5.6 % of rdg | Page 40 |
| Hydraulic Medium: Analog/Digital Pressure Gauge, Pressure Transmitter, Pressure SwitchMECHANICAL- PRESSURE INDICATING DEVICESSite facility · entry 76 | 0 to 700 bar | Using Digital Pressure Gauge, Digital Multimeter & Hydraulic Comparator by Comparison Method based on DKD R 6-1 | 1.21 bar | Page 40 |
| Pneumatic Medium: Analog/Digital Differential Gauge, Magnehelic Gauge, Pressure Gauge, Differential Pressure Transmitter, ManometerMECHANICAL- PRESSURE INDICATING DEVICESSite facility · entry 77 | 0 to 2000 mbar | Using Digital Pressure Gauge, Pressure Gauge Inbuilt readout & Low Pressure Pump by Comparison Method based on DKD R 6-1 | 15.06 mbar | Page 40 |
| Pneumatic Medium: Analog/Digital Magnehelic Gauge, Pressure Gauge, Differential Pressure Transmitter, ManometerMECHANICAL- PRESSURE INDICATING DEVICESSite facility · entry 78 | (-) 200 mbar to 0 | Using Digital Pressure Calibrator, Pressure Gauge Inbuilt readout Low & Pressure Pump by Comparison Method based on DKD R 6-1 | 0.56 mbar | Page 40 |
| Pneumatic Medium: Analog/Digital Magnehelic Gauge, Pressure Gauge, Differential Pressure Transmitter, ManometerMECHANICAL- PRESSURE INDICATING DEVICESSite facility · entry 79 | 0 to 200 mbar | Using Digital Pressure Calibrator, Pressure Gauge Inbuilt readout & Low Pressure Pump by Comparison Method based on DKD R 6-1 | 0.47 mbar | Page 41 |
| Pneumatic Medium: Analog/Digital Pressure Gauge, Pressure Transmitter, Pressure SwitchMECHANICAL- PRESSURE INDICATING DEVICESSite facility · entry 80 | 0 to 34 bar | Digital Pressure Gauge, Pressure Gauge Inbuilt readout & Pneumatic Comparator Pump by Comparison Method based on DKD R 6-1 | 0.027 bar | Page 41 |
| Pneumatic Medium: Analog/Digital Vacuum Gauge, Vacuum Transmitter, Vacuum SwitchMECHANICAL- PRESSURE INDICATING DEVICESSite facility · entry 81 | (-) 0.95 bar to 0 | Using Digital Pressure Gauge, Pressure Gauge Inbuilt readout & Vacuum Comparator by Comparison Method based on DKD R 6-1 | 0.006 bar | Page 41 |
| Electronic Weighing Balance - (Readability: 1 g) Accuracy Class IIII and CoarserMECHANICAL- WEIGHING SCALE AND BALANCESite facility · entry 82 | 0 to 60 kg | Using E2 and F1 class Weights by Comparison Method as per OIML R-76-1: 2006 | 5 g | Page 41 |
| Electronic Weighing Balance - (Readability: 0.001 g) Accuracy Class I and CoarserMECHANICAL- WEIGHING SCALE AND BALANCESite facility · entry 83 | 0 to 220 g | Using E2 Class Weights by Comparison Method as per OIML R-76-1: 2006 | 0.008 g | Page 42 |
| Electronic Weighing Balance - (Readability: 0.1 g) Accuracy Class III and CoarserMECHANICAL- WEIGHING SCALE AND BALANCESite facility · entry 84 | 0 to 20 kg | Using E2 and F1 class Weights by Comparison Method as per OIML R-76-1: 2006 | 0.8 g | Page 42 |
| Electronic Weighing Balance - (Readability: 10 g) Accuracy Class IIII and CoarserMECHANICAL- WEIGHING SCALE AND BALANCESite facility · entry 85 | 0 to 200 kg | Using F1 class Weights by Comparison Method as per OIML R-76-1: 2006 | 18 g | Page 42 |
| Electronic Weighing Balance: (Readability: 0.01 g) Accuracy Class II and CoarserMECHANICAL- WEIGHING SCALE AND BALANCESite facility · entry 86 | 0 to 3 kg | Using E2 and F1 class Weights by Comparison Method as per OIML R-76-1: 2006 | 0.03 g | Page 42 |
| Indicator with Sensor of Liquid Bath / Furnace / Oven / Dry Block Bath (Single Position)THERMAL- TEMPERATURESite facility · entry 87 | 100 °C to 250 °C | Using SSPRT Sensor with Digital Indicator by Comparison Method | 0.91 °C | Page 42 |
| Indicator with Sensor of Liquid Bath / Furnace / Oven / Dry Block Bath (Single Position)THERMAL- TEMPERATURESite facility · entry 88 | 250 °C to 400 °C | Using SSPRT Sensor with Digital Indicator Comparison Method | 0.93 °C | Page 43 |
| Indicator with Sensor of Liquid Bath / Furnace / Oven / Dry Block Bath (Single Position)THERMAL- TEMPERATURESite facility · entry 89 | 400 °C to 1200 °C | Using S-Type Thermocouple with Digital Indicator by Comparison Method | 3.02 °C | Page 43 |
| Indicator with Sensor of Liquid Bath / Furnace / Oven / Freezer / Dry Block Bath / Cold Room Chamber (Single Position)THERMAL- TEMPERATURESite facility · entry 90 | (-) 30 °C to 100 °C | Using SSPRT Sensor with Digital Indicator Comparison Method | 0.22 °C | Page 43 |
| IR ThermometerTHERMAL- TEMPERATURESite facility · entry 91 | 50 °C to 500 °C | Using with Digital IR Thermometer and Black Body Source (Emissivity: 0.95) by Comparison Method | 4.34 °C | Page 43 |
| Liquid in Glass ThermometerTHERMAL- TEMPERATURESite facility · entry 92 | 50 °C to 250 °C | Using SSPRT Sensor with Digital Indicator & Low Temperature Liquid Bath by Comparison Method | 0.94 °C | Page 43 |
| RTD/Thermocouple with Temperature Indicator/Controller/ Temperature Gauge, Recorder/ Data Logger with Pt-100 sensor, Digital Thermometer, Temperature Gauge, Temperature TransmitterTHERMAL- TEMPERATURESite facility · entry 93 | 100 °C to 250 °C | Using SSPRT Sensor with Digital Indicator, Temperature Calibrator and Low Temperature Liquid Bath by Comparison Method | 0.91 °C | Page 44 |
| Thermocouples with Temperature Indicator/Controller/ Recorder/ Data Logger, Digital Thermometer, Temperature Gauge, Temperature TransmitterTHERMAL- TEMPERATURESite facility · entry 94 | 250 °C to 650 °C | Using S Type Thermocouple with Digital Indicator, Temperature Calibrator and Dry Block furnace by Comparison Method | 2.91 °C | Page 44 |
| Thermocouples with Temperature Indicator/Controller/ Recorder/ Data Logger, Digital Thermometer, Temperature Gauge, Temperature Transmitter with sensorTHERMAL- TEMPERATURESite facility · entry 95 | 650 °C to 1200 °C | Using S Type Thermocouple with Digital Indicator, Temperature Calibrator and Dry Block Furnace by Comparison Method | 3.58 °C | Page 44 |
No matching entries. Try a shorter instrument name or choose all facilities.