
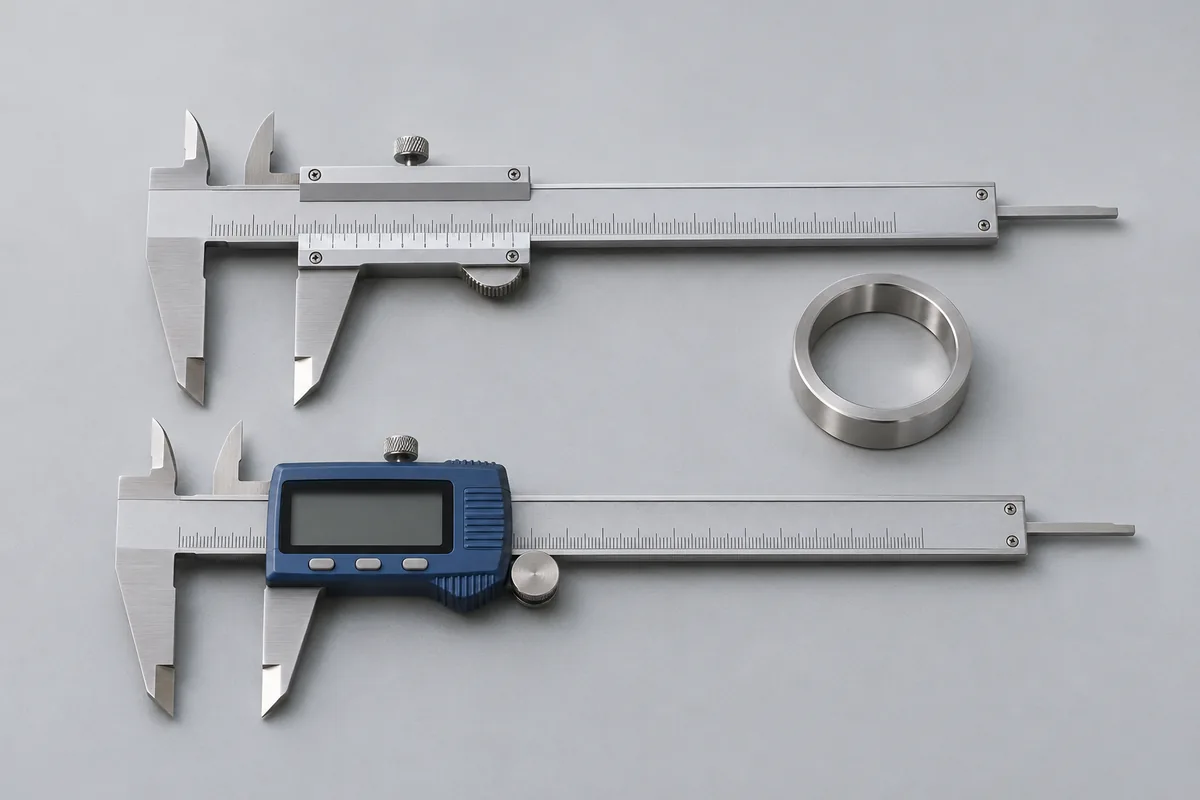
Electronics and measuring faces
List the model, range and display increment. Note a recent drop, battery change or exposure to coolant. Report visible damage to inside jaws, outside jaws or the depth rod separately. Leave the beam and faces as received so their condition can be assessed.
When replacement makes more sense
A damaged reference face is not an electronic fault, and a replacement display may not restore the measuring geometry. RTS can review the model and likely repair economics before work is authorised. Identify the measuring functions that must be checked if the caliper returns to inspection.
Saving an intermittent reading for the estimate
If a faulty caliper still displays a plausible number, the technician benefits from knowing what the operator compared it with. Include the approximate jaw opening, the feature being measured and any reading already recorded on a known reference. State whether the symptom appeared at one slider position or over the full travel.
Keep the tool tag attached to its own case if several calipers are being assessed together. A decision to repair one, replace another or return one for inspection needs to follow that particular serial number through the estimate and back to the tool crib.
Booking from receiving inspection
For several identical calipers, mark the affected one with its asset number and receiving desk. State if your team needs an assessment decision before releasing the spare.