
A spindle fault or a reading fault
Record the make, model, serial number and measuring range. Say whether the spindle feels tight, the lock no longer holds, the ratchet behaves differently or the display loses readings. Include the operator's existing observations and any error code. A short description of when the problem appears is more useful than simply marking the tool inaccurate.
Tell us about a fall, coolant entry or a contact change. For an inside micrometer, identify the head and extensions. For an outside model, note the contact shape and any interchangeable anvil. Leave the assembly intact for assessment; avoid forcing travel to demonstrate the fault.
Which reference was used?
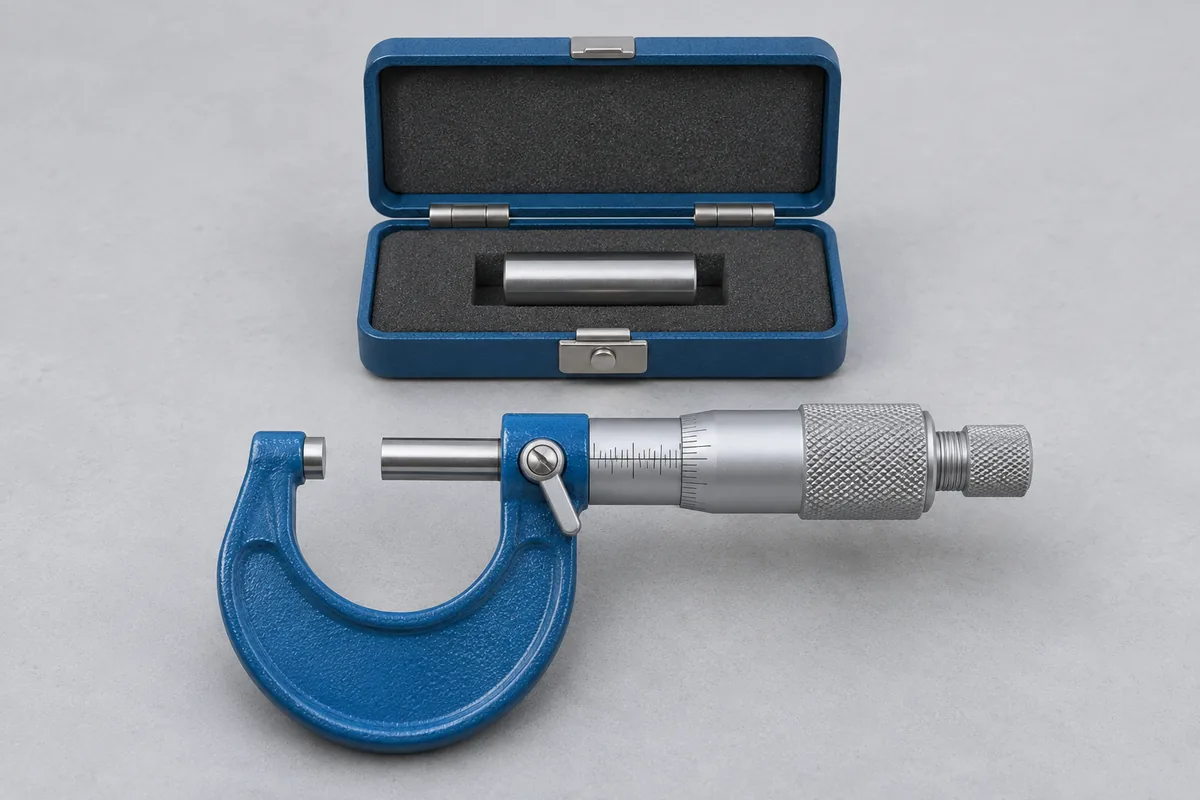
If the complaint came from a zero or setting check, identify the rod, ring or other reference used and its certificate number if available. Keep the observed reading and the reference value in separate fields. This gives the team a clear starting record without assuming that a changed zero is the only problem.
A micrometer used for a narrow production size may rarely reach the rest of its travel. Include the working sizes from the drawing and note whether the symptom was seen there or during a full-range check.
Agree the repair and return checks
RTS first reviews the model and reported condition to confirm whether assessment and suitable parts can be arranged. Name the person who can approve the estimate and state whether replacement is an option. Request the initial findings before adjustment when your quality investigation needs that record.
After repair, specify the measurements required before the tool returns to controlled work. CC-4643 lists permanent-facility external-micrometer entries from 0 to 25 mm and above 25 to 75 mm, with least count 0.001 mm and coarser. Other micrometer types and configurations need their own scope review; the repair itself is not an accredited calibration result.
Sending a tool from the inspection bench
Use the fitted case where available and record which setting pieces accompany the instrument. For a batch, put the symptom against each serial number. Give stores the return contact and the person who will review the results, so repaired tools do not go straight back into issue without that review.