
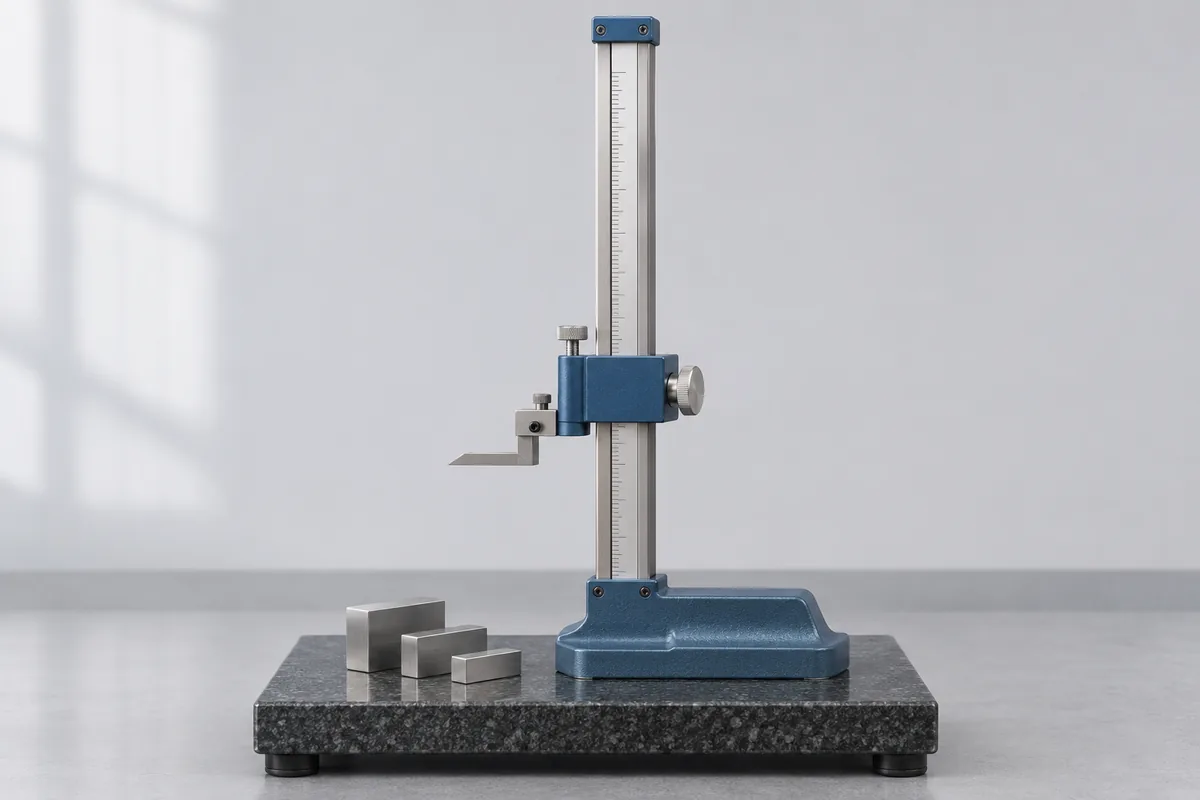
Describe the fault at its working height
Give the make, model, range, resolution and serial number. Note a tight point in the slider travel, a slipping clamp, a loose scriber, lost display segments or a reading that changes without an intended movement. Record the approximate height and approach direction from the observations already made at the bench.
If the gauge has a probe or special contact in place of the usual scriber, identify that assembly. An extension changes how the part is reached, so show its position in a photograph. Keep a recent probe or battery change in the fault history rather than resetting the instrument again before assessment.
Keep the base and plate in the enquiry
Note the surface plate used, the base condition and any known fall or impact. A gauge that was moved between inspection rooms may arrive with the original setup missing from the story. Give the plate identifier and report any rocking or visible damage observed during normal handling.
Describe the gauge's overall height and weight before arranging transport. Ask RTS which detachable accessories should travel and follow the manufacturer's packing instructions. A tall column and projecting scriber need support; putting a heavy base into a general instrument carton can leave the rest of the assembly exposed.
Approve the repair and the measurement work
RTS will review whether the model can be assessed and whether suitable parts can be arranged. Identify the person who approves the estimate. Keep the repair decision, any replacement recommendation and the required calibration work on the same quotation so purchasing can see what the return-to-use plan includes.
The CC-4643 permanent-facility scope lists analog, dial and digital height gauges from 0 to 600 mm with least count 0.01 mm and coarser. For work within that entry, agree the working heights and configuration to be reported after repair. A finer-resolution instrument or another measurement function needs a separate scope check.
Plan the gap in inspection capacity
Tell RTS the date the gauge is required and whether a spare is available. Include the toolroom contact who will receive it and the quality contact who will review the report. Check the returned accessories against the dispatch list before the gauge is reissued.