
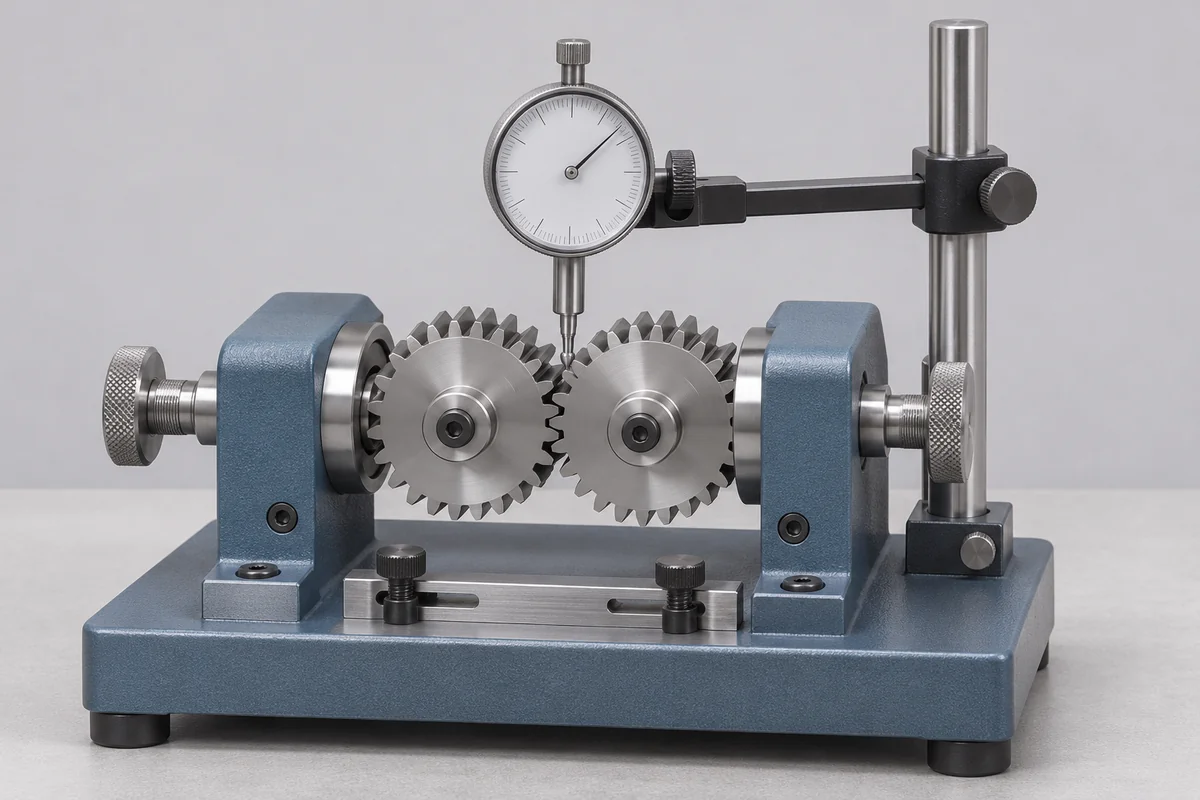
Gear roll tester configuration
For a gear roll tester, state whether the method uses single-flank or double-flank inspection and identify the measured output. Include the centres, mounting tools, displacement sensors and software involved. Give the work gear and master gear details together. A composite rolling result should not be described as separate profile, pitch or helix measurements unless those characteristics are independently included in the agreed method.
Master gear identification
A master gear requires its own identity, tooth data and existing assigned values. Send the drawing and certificate, including the characteristics used to set or assess the roll tester. Identify the active flanks and any special setting role. A gear accepted as a production part is not automatically a suitable reference master, and its nominal drawing dimensions are not substitutes for measured reference values.
Use the same language as the inspection report
Copy the characteristic names and units from the required report. If purchasing has only a customer specification, include the relevant page and revision. Explain whether the result will support a machine check, a master assessment or an inspection of a production gear. Those three jobs can involve different artefacts, analysis settings and reporting responsibilities even when the same bench is involved.
Keep mounting and settings visible
Record the arbor or mandrel, seating faces and orientation used with the gear. Mention changes to clamping, centres or measurement software since the earlier result. Preserve the existing settings file where your procedure requires it. The measurement provider needs to know which conditions must be reproduced before proposing a comparison with an earlier report or a fresh acceptance assessment.
Confirm the specialist route
Gear inspection systems and master gear measurements require a specific capability review. The general dimensional entries in CC-4643 should not be extended to every gear characteristic. RTS will review the required method, reference resources, available working range and reporting laboratory before confirming a quotation. Any assessment against an accuracy class needs that class and the applicable requirement identified explicitly.
Release the master without losing its pairing
Keep the master, its storage case and the bench identifier together on the dispatch list. State whether production can continue while the reference is away. For IMT Bawal or another Indian plant, include the inspection-room contact and required return date. Ask for the accepted scope of work in writing before sending a valuable or unique master.