
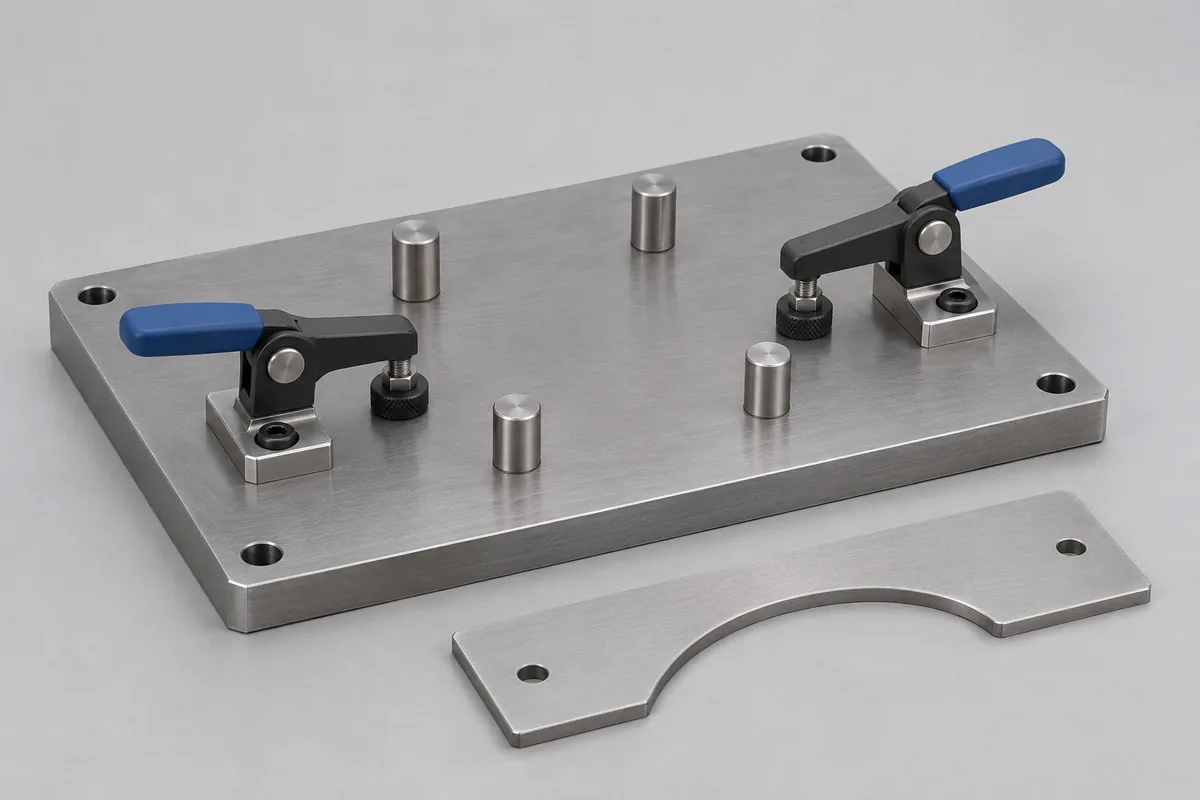
Start from the drawing revision
Record the fixture number, drawing number and revision on the enquiry. Mark the datum faces, the dimensions needed and their tolerances. A photograph helps locate a feature on a busy assembly, but it should accompany the dimensioned drawing. Include the component number if the fixture is dedicated to one part.
Where a checking pin or stop can be moved, show its required position. State whether measurements are needed with a clamp released or in the defined working condition. Keep removable locators identified so the results refer to the same assembly that returns to production.
Angular and linear entries in CC-4643
The permanent-facility scope lists template gauge and jig fixture angular measurements from 0° to 180°, and linear and radius measurements from 0 to 300 mm, using a vision measuring machine. These entries describe the measured features; they do not mean that every fixture of any overall size can be accepted.
Give the assembly's overall dimensions and weight as well as its smallest required feature. Access, workholding and the drawing tolerance need review alongside the measurement range. If you also need a surface-flatness, load or electrical-function result, list that requirement separately.
Keep a changed locator traceable
For a fixture returning after modification, show which pin, bush, stop or template changed. Send the earlier report if the new results must be compared at the same locations. A marked sketch can carry feature numbers that match the drawing and the inspection sheet, making it easier for the quality team to follow a revised dimension.
For pass or fail reporting, provide the acceptance limits and agree the decision rule with RTS. A calibration report records the agreed measurements; your team still needs to decide how the fixture will be released against its manufacturing procedure.
Arrange the toolroom handover
Confirm the packing and receiving arrangements before sending a heavy fixture. Protect reference faces and secure loose accessories in labelled compartments. Include the return department and the date the fixture is needed for its next production run.
Keyway gauge drawing requirements
For a keyway gauge, mark the dimensions and datums that determine acceptance of the slot or mating feature. Identify whether the tool is a fixed limit gauge or an indicating fixture. Include the component drawing and tolerance. Its name alone does not define a dimensional method; RTS must match the actual geometry and requested results to the available measuring arrangement and scope.
Identify the knuckle gauge geometry
If the toolroom calls an item a knuckle gauge, send a photograph and drawing showing the actual measuring profile. State the part feature, contact faces and acceptance dimensions instead of relying on the local name. Include any master used to set it. RTS can review a defined dimensional or comparison requirement; the name should not be treated as proof of a standard gauge design or scope entry.