
Block check or machine verification?
If the request is for readings on a reference block, list its scale, marked value and certificate details. If your procedure also calls for direct verification of machine elements, name them. A successful block check alone does not supply a separate result for each element.
Identify the setup in daily use
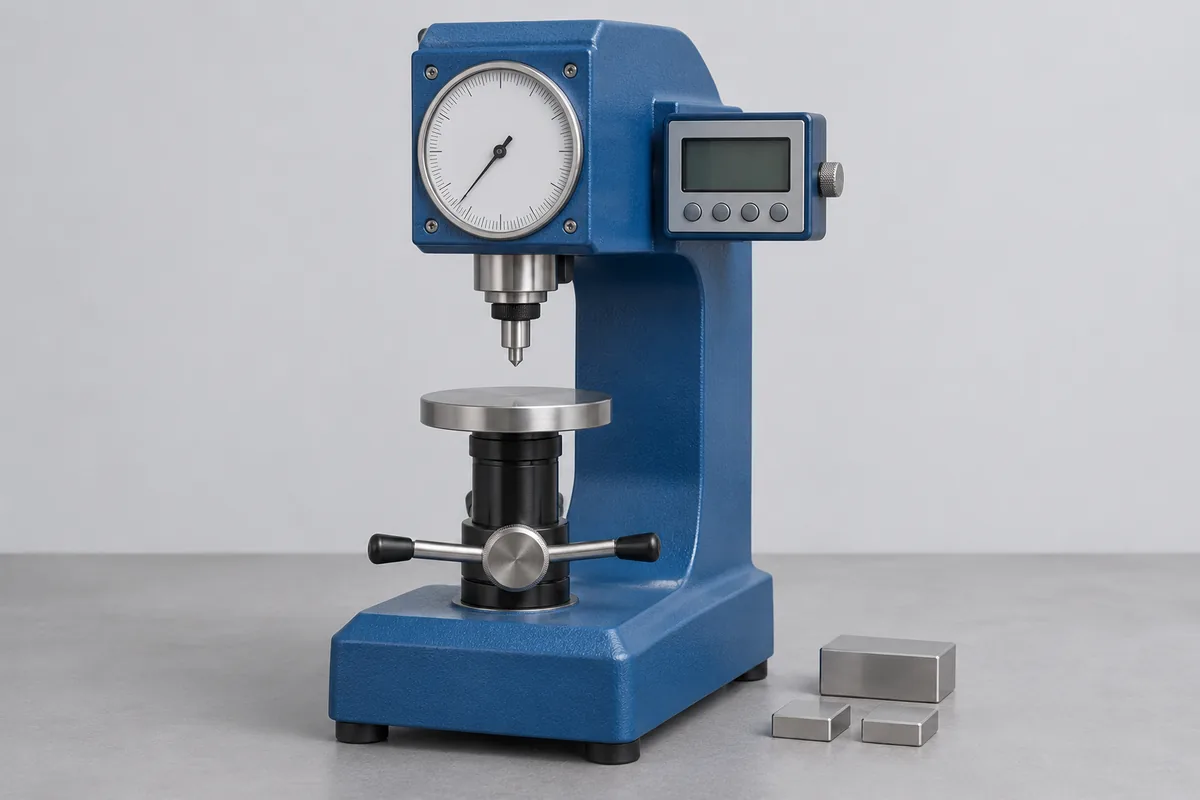
Give the indenter and anvil normally fitted. For an optical reading, state how the indentation is measured and which magnification is used. List a portable tester separately from a bench machine; agreement on one scale does not establish support for the other.
Writing the scale beside the result
A hardness number without its scale is hard to use. A shift record might identify a Rockwell C result while a second component is checked on another scale. Give each required scale, the indenter and the normal reading region. If the plant relies on a particular reference block to release a line, include its identity and available certificate.
An unusual scatter between successive results may involve the sample surface, support, indenter or machine. Describe what the operator observed and which setup was used. A quotation for checking the machine can then name the configuration to be examined.
Hardness reference blocks
A hardness block belongs to a particular scale and certified value. Copy the complete marking and certificate identifier, including the force designation where it forms part of the scale. State whether the request concerns verification of the testing machine using that block, assessment of the block itself or replacement of an exhausted reference. These are separate jobs even when the same block is involved.
Photograph the test surface and provide the existing certificate before arranging dispatch. Used indentations reduce the area available for further readings, and the permitted spacing and usable surface come from the applicable procedure. Do not resurface or remark the test face to prepare it for calibration. Tell RTS which values, uncertainty and traceability information your quality system needs; the supported scale and reference-block arrangements must be reviewed before work is accepted.
Access to a component test room
Give the test-room location, an operator contact and the load settings used for production lots. Keep the indenter, anvil and reference-block identification available. RTS can review methods and site arrangements before the machine is taken out of service, including any access required to its measuring system.