
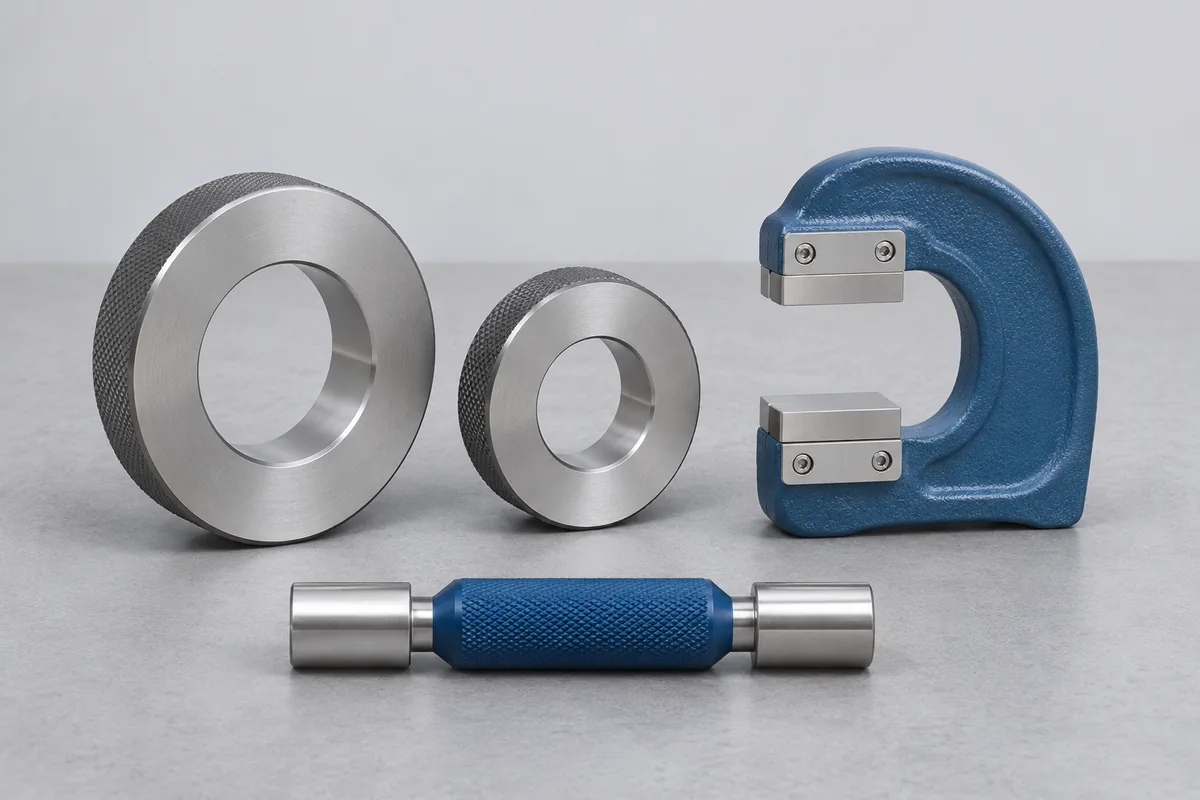
Fixed and adjustable jaws
Describe the jaw arrangement and whether the gauge has one opening or separate GO and NO-GO positions. For an adjustable gauge, record the setting currently in use and the reference used to establish it. Avoid changing that setting simply to prepare the enquiry.
Keep drawing revisions with the tool
Send the gauge designation and applicable drawing revision. A workpiece tolerance alone may not state the gauge maker's limits or the wear allowance used by your inspection department. If those details are missing, RTS can identify what needs clarifying before acceptance is assessed.
A gauge used on both sides of a turning operation
A tool crib might issue one snap gauge to the lathe setter and a second to final inspection. Where the gauges share a nominal size, mark them with the asset tags and limit markings that distinguish the jobs. For an adjustable gauge, say whether the inspector needs evidence of the opening as it arrived or whether the gauge may be reset.
If the gauge has interchangeable anvils, pack them so their identity and orientation can be recovered. Include the drawing tolerance on the request and keep the customer's part disposition with the inspection team.
Moving a line gauge
At IMT Kharkhoda, a contractor may still hold the revision sheet for a gauge already handed over to production. Name the person who can supply it and the station to which the gauge must return.