
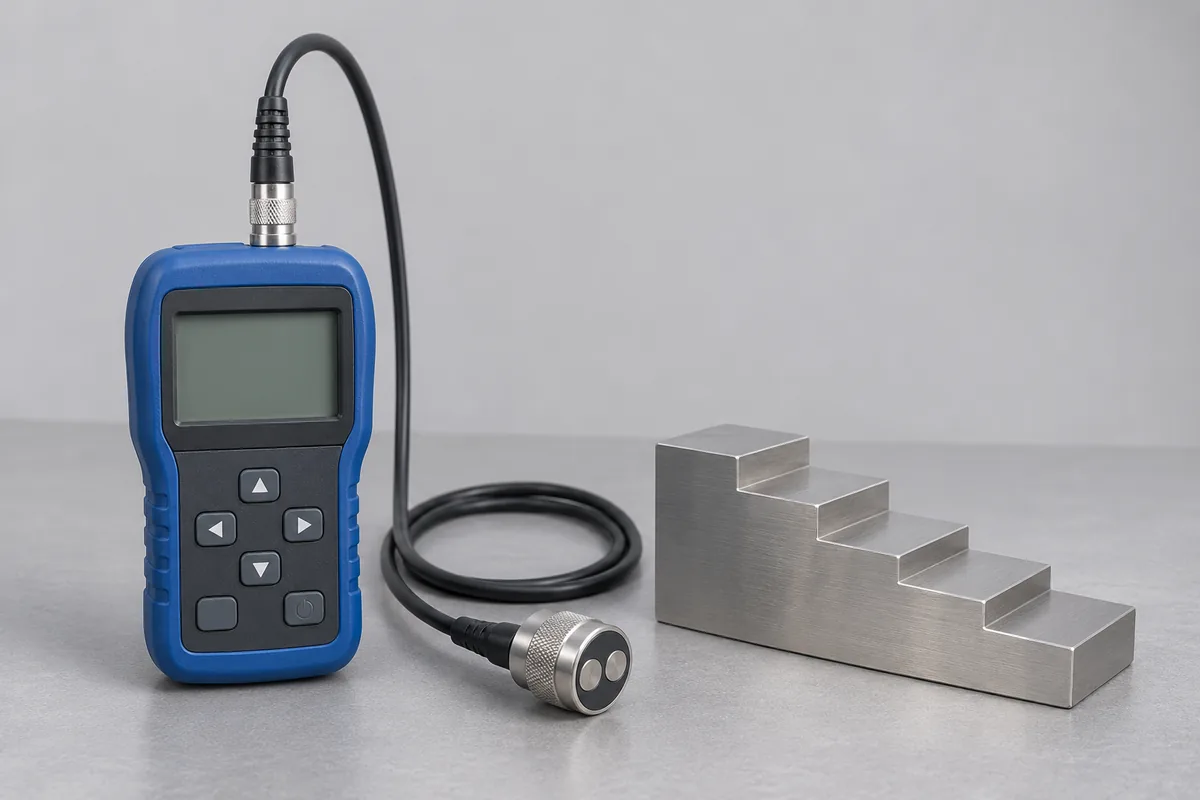
Match the probe to the material
Record the gauge serial number and the probe identification, including any extension cable. State the material and the thicknesses normally measured. A spare probe kept in the same case may have a different frequency or contact face, so identify each pairing for which you need results.
Give the sound-velocity setting and the measurement mode used in the inspection procedure. If the surface has a coating, explain how that condition is handled in your normal method. The quotation should identify the agreed reference material and points, together with the configuration to be reported.
Decide what happens to the stored settings
Ask for the initial settings and readings to be recorded if they matter to an investigation. If adjustment is authorised, agree how the before-and-after results will be supplied. A record at the wrong material setting would be difficult for the maintenance team to compare with its earlier inspection sheets.
A set of thickness blocks that belongs to the instrument can be listed as separate items. Include its marked thicknesses and any previous report. Tell us whether you want the gauge checked with those blocks or require the blocks themselves to be assessed.
Plan the equipment handover
Identify the inspector who can release the probe and confirm the usual settings. If the kit travels, secure the cable and probe separately from heavy reference blocks. Confirm the return address when purchasing and the maintenance workshop occupy different buildings, and keep each probe's identification visible on the dispatch list.