
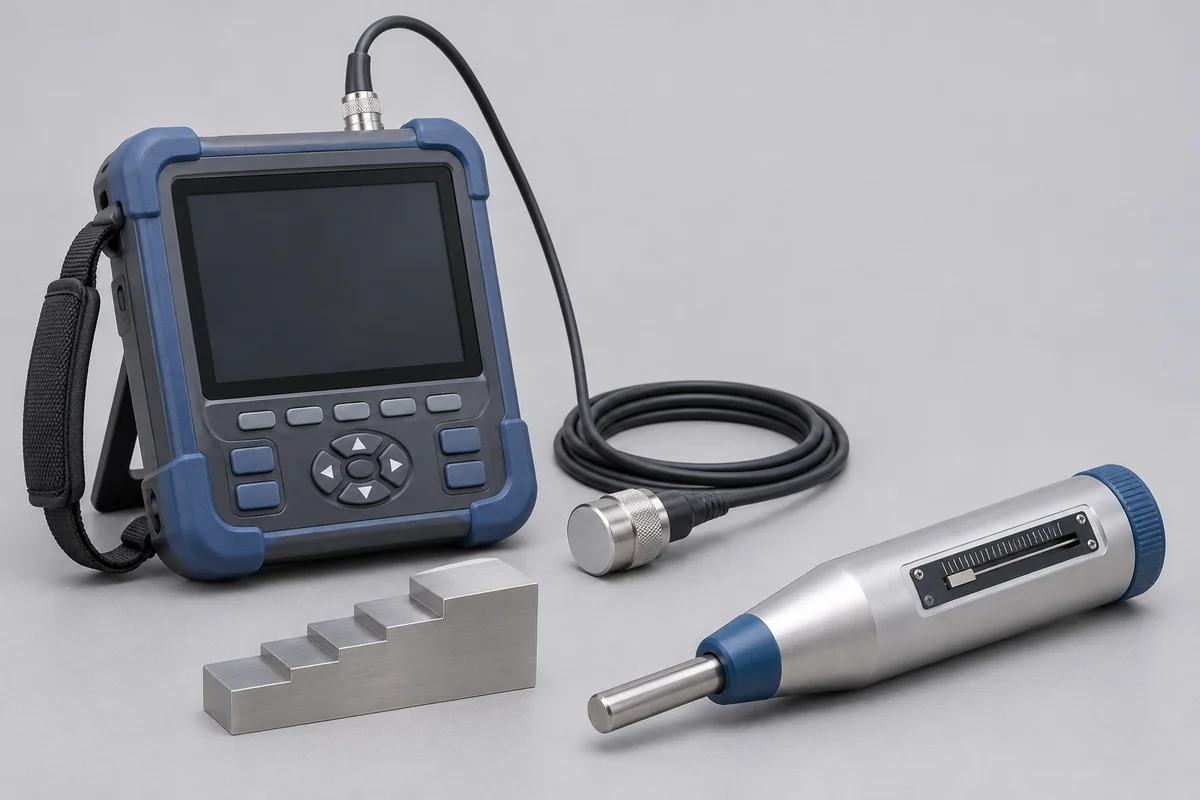
Flaw detector measurement requirements
For a flaw detector, identify the inspection technology and model before listing requested checks. An ultrasonic unit may need indication, time-base or amplitude-related measurements, while setting velocity and zero for a particular material is an application setup. Include the probe, cable and saved setup when relevant. Agree the instrument assessment separately from interpretation of indications found in the inspected component.
Ultrasonic NDT transducer assemblies
Identify the ultrasonic NDT transducer, cable and wedge as an assembly. Record the marked frequency and the application, without assuming the marking is a measured result. State whether the enquiry concerns response with a detector, a reference-block setup or a specified transducer characteristic. A probe change can alter the arrangement; retain the component identifiers used for the agreed measurement.
Calibration block and reference features
For a calibration block, provide its material, drawing and certificate. Mark the dimensions, reflectors or other features used by the inspection procedure. A dimensional result for a step or hole does not establish every acoustic property or the suitability of the block for a different inspection technique. Keep reference blocks identified individually, including any working block used between formal assessments.
Holiday detector output and accessories
A holiday detector enquiry should identify whether the equipment uses a low-voltage wet-sponge method or a high-voltage method. List the output setting, electrode, cable and return connection specified for the job. Ask which electrical measurements and functional checks can be provided. An output check does not establish coating integrity on a structure, and instrument work must not be substituted for the specified inspection.
Rebound hammer and concrete test hammer
For a rebound hammer, also called a concrete test hammer, give the model, impact arrangement and reference anvil identity. Include the manufacturer's verification requirements and earlier observations. A response check on the anvil concerns the instrument; it does not directly certify concrete compressive strength. Any interpretation on a structure needs the applicable test method, surface conditions and separate engineering assessment.
Ultrasonic pulse velocity tester
An ultrasonic pulse velocity tester combines a transit-time measurement with a defined path length. Identify the transmitting and receiving probes, reference bar and cable arrangement. State which time indication or reference comparison is required. Measurements made on concrete also depend on the selected path and conditions, so an equipment check should remain separate from a judgement about concrete quality or strength.
Concrete cover meter
For a concrete cover meter, provide the probe model, bar-size setting and the quantities your survey records. Explain whether the request concerns cover depth, locating reinforcement or an estimated bar diameter. Include the reference arrangement proposed for comparison. Calibration of a depth indication in a defined setup does not confirm every result through congested reinforcement or another bar geometry.
Agree the reporting boundary
Send the equipment list and the required procedure before arranging dispatch or a site visit. RTS will confirm the supported work, reference arrangement and reporting provider. Keep a named NDT or materials specialist available to approve the measurement request. The site engineer remains responsible for the inspection plan and the use of results on the component or structure.