
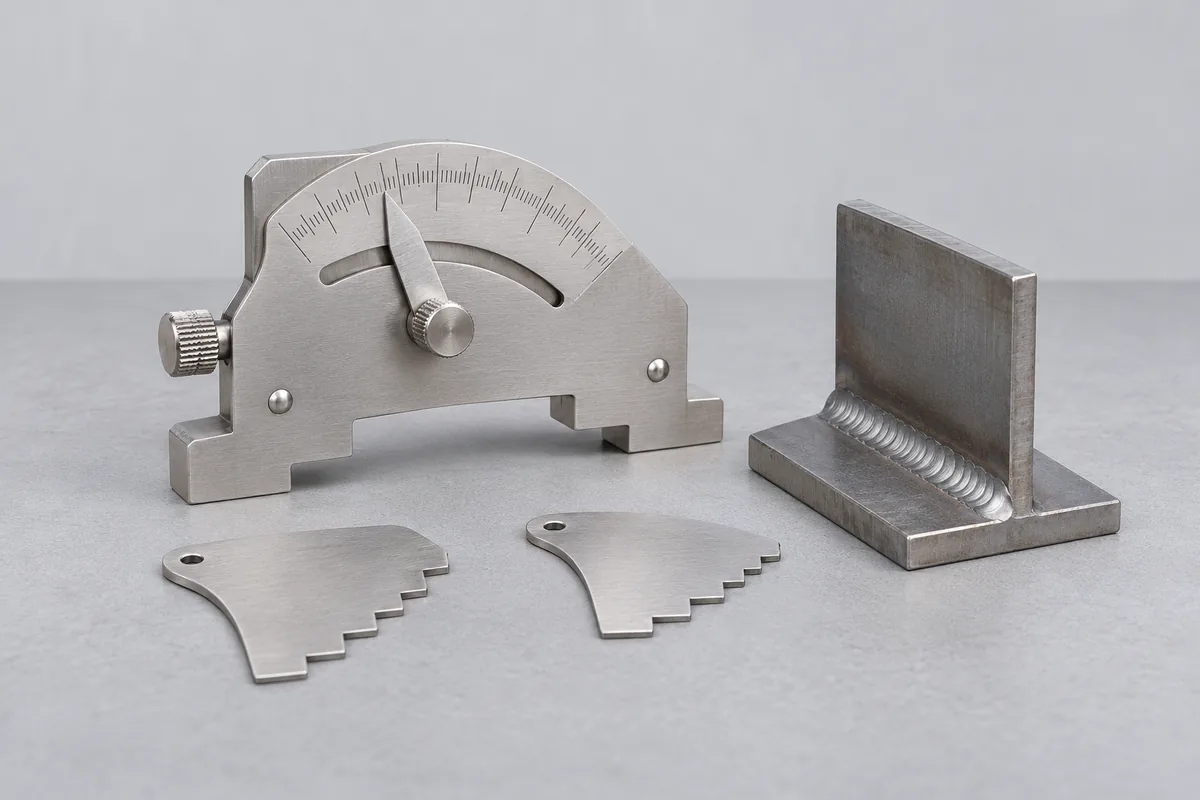
List the functions used by the inspector
Identify the required linear and angular checks, such as weld reinforcement, undercut depth, fillet leg or throat dimension, joint misalignment and preparation angle. Use the names from your gauge manual when possible. A photograph showing the scale and contact in the measuring position helps distinguish similar-looking functions.
For a leaf-style fillet gauge, list the individual marked sizes and the profile used. Keep inch and metric markings as supplied. If the order covers only selected leaves or functions, mark that selection clearly. RTS can then review the appropriate reference arrangement and points rather than treating the entire case as one unspecified item.
Connect the gauge result to the inspection requirement
Supply the working dimensions and any instrument tolerance required by the inspection procedure. The permitted weld dimension and the acceptable error of the measuring gauge are different entries, so identify which limit you have supplied. A gauge calibration report supports measurement control; it does not itself accept a weld or qualify a welding procedure.
Describe loose pivots, worn contacts, a bent leaf or a digital display that does not return consistently. Send any previous report and identify whether the same functions should be checked again. If a setting or adjustment is to be changed, request the received readings first where they are needed for your records. Agree the report's function labels so each result can be matched to the scale on the tool.
Release gauges by inspection kit
Keep each gauge with its marked holder and list loose leaves or adapters. Remove process debris only in line with your instrument-care procedure and disclose any damage before shipment. Identify the kit owner and the return location, especially where gauges move between a fabrication shop and field inspection. Include the date the kit is next required.