
Air compressor and its instruments
An air compressor supplies the test or production system; it is not a pressure reference. List the fitted pressure gauge, switch or flow indicator separately when those need calibration. If the question concerns compressor performance, state the pressure, flow or other quantity and operating conditions required. RTS must review that test separately from checking the gauge on the receiver.
Allen key used with an inspection fixture
An Allen key helps assemble a fixture or adjust a stop but normally reports no measurement. Identify it only as a required assembly accessory unless a controlled drawing calls for a dimensional check. If the operation requires a specified tightening torque, name the torque-measuring tool and adapter instead of treating the hex key itself as a calibrated torque instrument.
Bench vice and work holding
A bench vice holds the component while another instrument measures it. Describe any jaw alignment, parallelism or positioning feature that the inspection process actually depends on. An ordinary grip check is not a dimensional calibration. Send a drawing or inspection requirement when a defined feature needs measurement, and identify the measuring instrument separately from the work-holding vice.
Bolt cutter as a preparation tool
A bolt cutter prepares material and does not normally indicate a calibrated quantity. State the cutter model and its role if it affects specimen preparation. Where the method specifies finished specimen dimensions, request those dimensions on the specimen or cutting arrangement. A tool condition assessment and a calibrated dimensional result answer different questions and should have separate descriptions on the order.
Bolt tensioner load requirements
A hydraulic bolt tensioner applies load through a particular cylinder and stud arrangement. Identify that assembly and any pressure-to-load relationship used in the procedure. Calibration of its pressure gauge alone does not establish applied bolt load. If a force comparison is required, provide the manufacturer’s arrangement and requested load points for review before describing the complete tensioner as calibrated.
Cable cutter and specimen preparation
A cable cutter is usually an accessory in the measurement workflow. Give the intended cut and any requirement on the prepared specimen, rather than asking for an unspecified calibration. If cut length is controlled by a separate stop, scale or feed mechanism, identify that feature and its tolerance. Keep electrical safety inspection requirements distinct from dimensional measurement of the prepared piece.
Combination spanner in a tightening setup
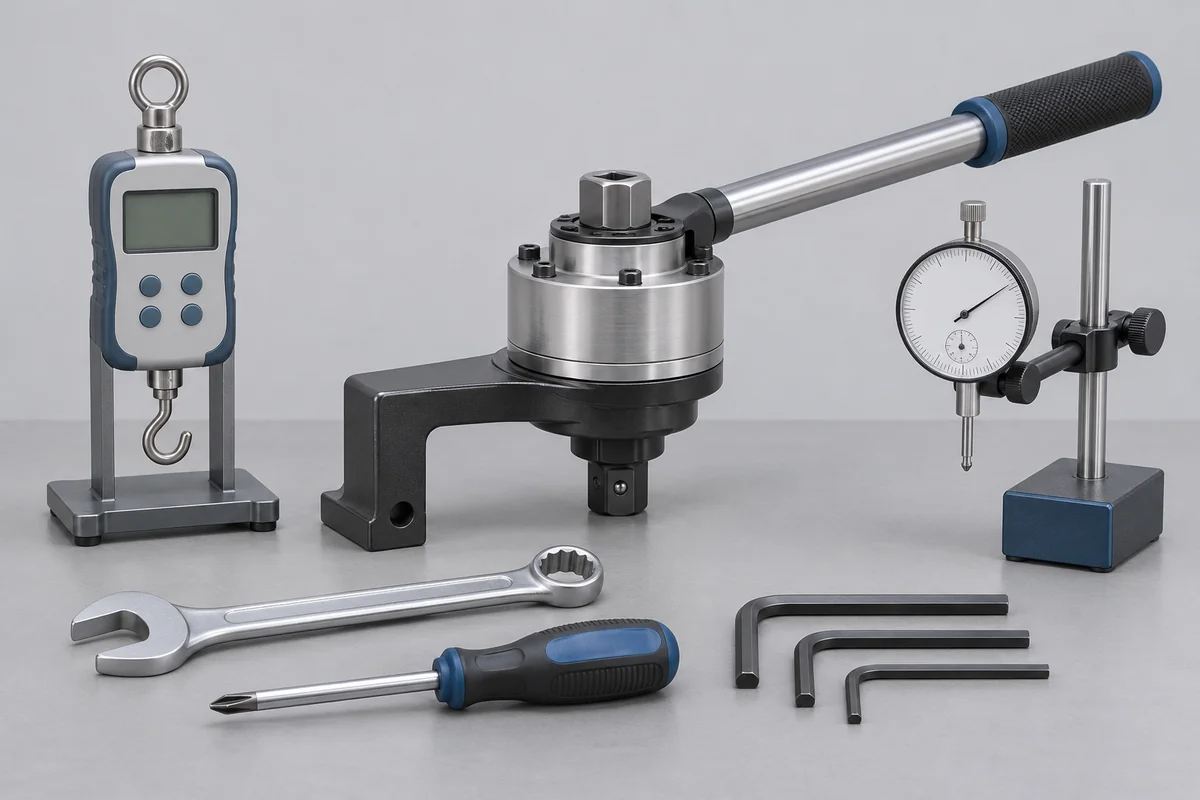
A combination spanner has open and ring ends but ordinarily provides no torque indication. Record its size and role if it forms part of a specified assembly method. An attached measuring adapter or torque wrench needs its own identity and configuration. A fit or opening-dimension requirement can be reviewed separately; it does not turn the spanner into a torque reference.
Drill bit versus the hole being inspected
A drill bit’s nominal diameter is a tool designation, not a calibration result for every hole it produces. Specify whether you need the tool’s cutting dimension examined or a finished hole measured. Wear, runout and the machining arrangement can affect the latter. Send the drawing feature and acceptance requirement so RTS can review the actual dimensional request.
Grease gun delivery questions
A grease gun supplies lubricant and usually has no measuring scale. If a maintenance instruction needs a defined delivery per stroke, identify the material, delivery arrangement and quantity to be established. That is a model-specific delivery test request, not routine calibration of the hand tool. A fitted pressure gauge should be listed independently with its range and working points.
Grease pump and metered delivery
For a grease pump used in a metered lubrication system, separate the pump from any flow, pressure or dosing indication. State the material and operating conditions associated with the required result. Checking a pressure transmitter does not establish lubricant mass delivered to every outlet. RTS needs the proposed measurand and system boundary before reviewing a delivery-performance enquiry.
Hammer used for assembly or a specified test
An ordinary workshop hammer is an assembly tool and does not need a generic calibration certificate. A hammer used in a defined impact test is a different request: supply the test method, hammer identity and quantities to be checked. Mass, geometry and drop conditions belong to that specified apparatus. Do not infer those requirements from the word hammer alone.
Hydraulic jack force versus pressure
A hydraulic jack may apply force while a separate gauge shows hydraulic pressure. Identify the jack, gauge and any force reference as separate components. If the requirement is applied load, provide the assembly and manufacturer relationship used to interpret pressure. A pressure calibration by itself does not establish lifting capacity, structural condition or the force at every operating point.
Hydraulic pump in a pressure setup
A hydraulic pump generates pressure for a test arrangement. It becomes a measurement system only when a suitable indicator or reference is included. List that instrument and describe any pressure stability or delivery question separately. Send the medium, connections and proposed operating points for review. The pump’s rated maximum pressure should not be entered as a calibration result.
Impact socket and torque transmission
An impact socket transfers torque and is normally an accessory, not a torque-measuring device. Retain its drive size and socket identity when a controlled assembly procedure requires a particular combination. A dimensional inspection or condition check is separate from torque calibration. If used with a transducer or tester, state the complete approved connection arrangement for that measurement.
Open end spanner fit and measurement
An open end spanner applies force to a fastener without indicating the resulting torque. A specified opening dimension can be an inspection feature when the drawing or tool-control procedure requires it. State that feature explicitly. For an extension used with a torque instrument, give the assembled configuration and relevant procedure instead of requesting calibration of the spanner alone.
Pipe cutter and the prepared tube
A pipe cutter prepares a tube for an assembly or test. If the laboratory needs to control cut length, squareness or another defined feature, identify the feature and the instrument used to inspect it. The cutter itself has no automatic calibration requirement. Send the relevant drawing or specimen procedure when a dimensional examination of its setup is being requested.
Pipe wrench as a gripping tool
A pipe wrench provides grip; its handle does not normally show an applied torque value. Keep it in the accessory list when the setup requires that tool. If a controlled tightening value is needed, identify a suitable measuring arrangement for review. Tool capacity, jaw condition and a calibrated torque result are different records and should not share an ambiguous certificate request.
Pliers and specified crimping or gripping checks
Ordinary pliers are handling tools, while a specialised crimping tool may form part of a controlled process. Give the exact tool type and the required feature or test result. Jaw dimensions, pull strength of a finished joint and an indicated force are separate questions. RTS can review a defined requirement rather than assume every pair of pliers needs calibration.
Ratchet drive without a torque indication
A ratchet drive changes the way a socket is turned; it does not ordinarily measure torque. Identify it as an accessory when included in a controlled setup. If the tool has a separate torque sensor, scale or release mechanism, provide that model and operating specification. The measurement enquiry should follow the instrument function rather than the ratcheting action.
Ring spanner dimensions and use
A ring spanner encloses the fastener profile but normally supplies no measured result. Where a tool inspection specification calls for profile dimensions or fit, include the marked size and drawing requirement. Do not use the nominal spanner size as evidence of applied torque. A torque-controlled operation needs its measuring instrument and connection arrangement identified on their own line.
Screwdriver versus torque screwdriver
An ordinary screwdriver is a fastening tool. A torque screwdriver has a specified measuring or limiting function and belongs on the calibration list under its own model and range. State which type the workshop uses. For a plain driver, tip dimensions or condition may matter to assembly, but those requirements should be described as an inspection task with a defined acceptance criterion.
Socket supplied with a torque instrument
A socket can be important to a torque measurement arrangement without being the measuring instrument. Record its drive, size and any extension when the procedure requires them. A dimensional fit request is separate from calibration of a torque wrench or transducer. Keep the socket with the identified setup so the accepted test configuration can be reproduced and recorded.
Socket set inventory and selected sizes
A socket set is a group of accessories, so a single calibration label for the case leaves the intended result unclear. Identify the particular sizes and any inspection features required by the tool-control procedure. Torque instruments stored in the same case need separate asset numbers. A missing or substituted socket should remain visible in the packing and return inventory.
Spanner descriptions on a mixed tool list
Use the actual spanner type and size rather than one broad description for an entire toolbox. Most spanners have no measuring function; a dimension, fit or specific assembly requirement must be stated before an inspection can be defined. If the item is a torque wrench, identify it as such and include its range instead of treating it as an ordinary spanner.
Tool box and the instruments inside it
A tool box protects and organises equipment but is not normally calibrated. Give the case an inventory number if that helps stores, then list every measuring instrument inside under its own identifier. Keep reference standards, ordinary tools and spare accessories distinguishable. A certificate for one instrument should not be presented as covering the whole box or all of its contents.
Send the quantity that matters to the job
For a mixed IMT Kharkhoda workshop dispatch, separate the instrument schedule from the accessory inventory while retaining the pairings needed for measurement. State the required quantity, feature or test method for unusual items. RTS can then review the request and avoid returning a certificate that names a tool but never says what was measured. The same approach applies to workshops across India.