
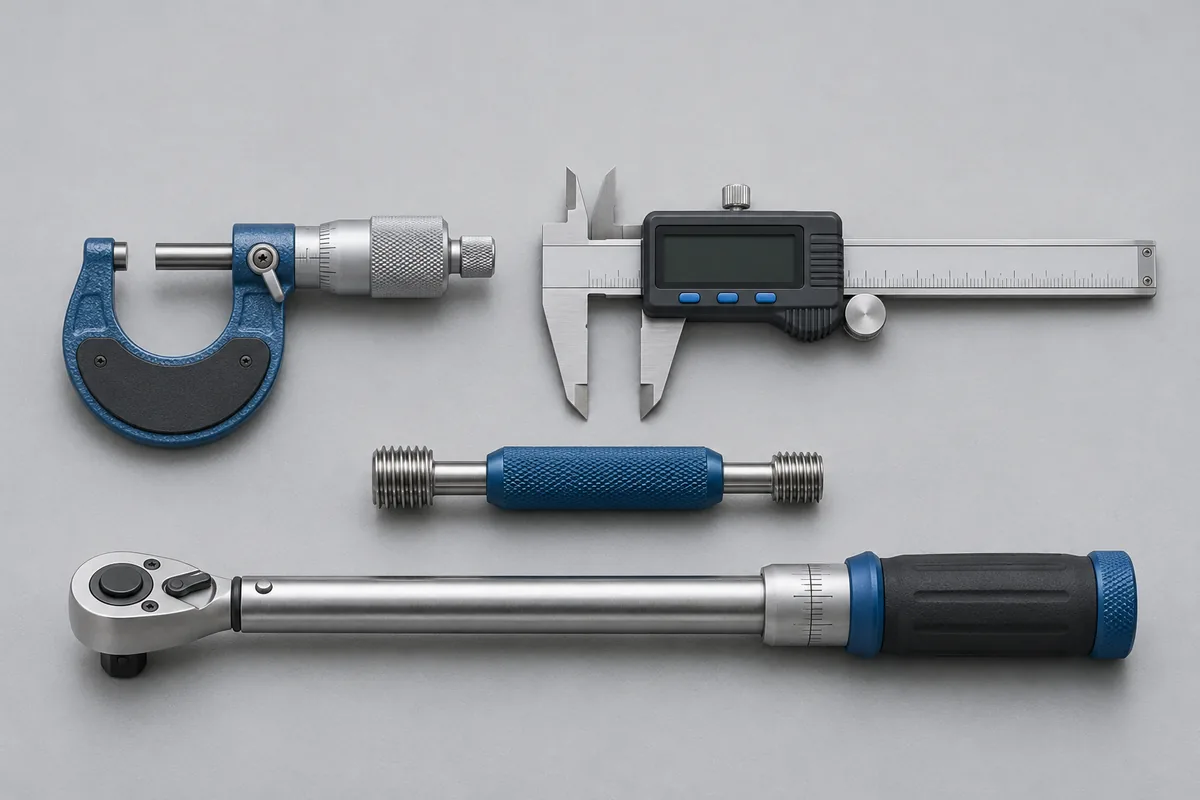
Match the tool to the inspection step
For outside diameters, give the working sizes, tolerance and micrometer span. For a threaded feature, copy the thread form, pitch, class and GO or NO-GO marking from the gauge. If a supplier owns the gauge but a subcontractor holds it, include both the owner’s ID and the handover address.
Keep the gauge with the drawing revision
A modified component may retain its part number even though the drawing moves a tolerance or adds a second inspection position. Put the drawing revision and feature number beside the tool tag on the new request. If a gauge covers the first feature but the second needs a different contact, identify both tools. The resulting quote can be checked by the person who signs the final inspection sheet.
For a customer-owned fixture, check who may authorise adjustment. Record that person's instructions before the fixture leaves stores so a calibration finding can reach the right decision maker promptly.
Keep a station running during collection
For assembly tools, record the station’s torque settings, direction of use, drive size and any dedicated head. Ask the line owner which tools have approved spares and which need to return before the next shift. Keep the work order against the individual tool ID when tools rotate.
At IMT Manesar, use the plant’s stores gate and identify the assembly shop receiving each lot. For a supply chain spanning other states, give RTS a separate dispatch and return contact for each participating works.