
Identify the zones that need a result
Mark mezzanines, external walls, loading doors, heating or cooling equipment and any separately controlled areas. Identify bays reserved for incoming goods or short-term staging. This lets the parties agree whether the study should cover them along with long-term storage.
Put a date and season against the request
Give normal shift hours, dispatch peaks and the season or period of interest. A survey describes the conditions during its recording window. If a second seasonal visit is required, include it as a separate part of the quotation. Identify which existing monitors your team wants compared with the survey record.
Where a pallet actually stands
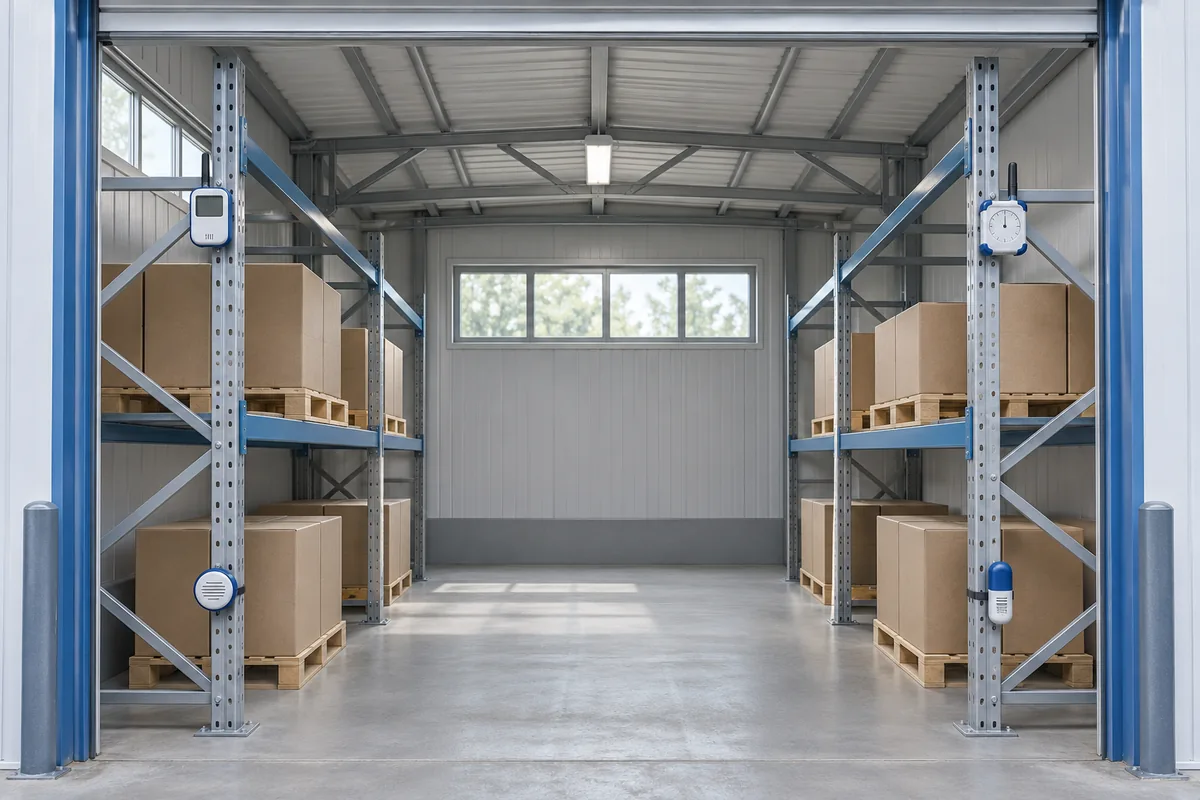
A building drawing often shows only the aisle footprint. Two pallets in the same bay can be several levels apart, with the top pallet close to the roof and the lower one beside an open dispatch door. Number recorder positions by bay, level and side so the review can place a result at a particular storage height.
Agree who can authorise access to occupied rack positions and move a recorder if a location becomes unavailable. A dated note and the replacement position preserve the record when stock movements change the original plan.
Arrange access to elevated racks
For a distribution unit in IMT Kharkhoda, give the rack supervisor’s contact and the access equipment the unit can authorise. For multiple warehouses, attach one annotated floor plan per building.