
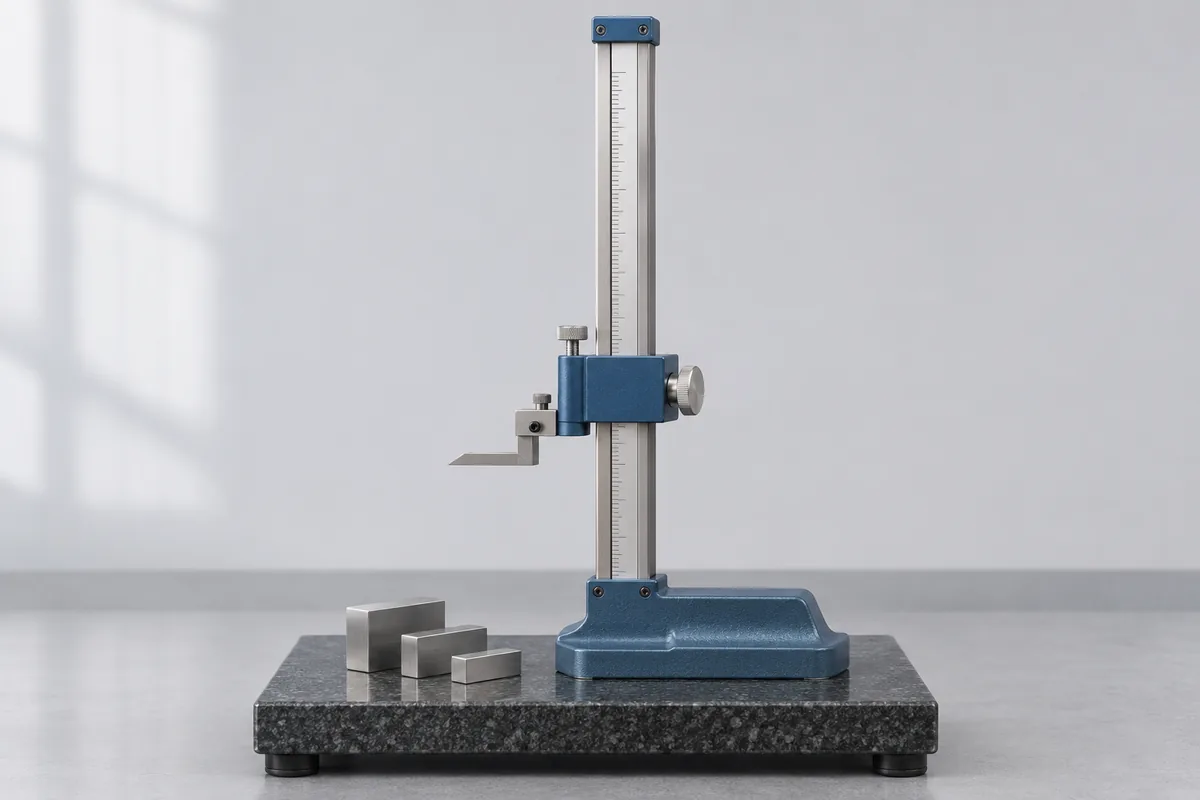
Record the height and the attachment
Give the model, measuring span and scale division or display step. Include the holder and any probe or scriber normally fitted. A photograph of the assembled head helps us identify the contact point, especially on gauges with an offset arm.
Describe the inspection surface
The base and the surface plate establish the reference for the measurement. If the gauge rocks, or the same part reads differently elsewhere on the plate, mention this when booking. Give the plate its own asset number if you also want it reviewed. For a tall column, agree on the packing or site arrangements before lifting it off the bench.
Working heights and the contact direction
List the heights used for the parts you inspect, including any points near the top of the column. A gauge used to measure both the upper and lower faces of a feature needs those contact directions described. Identify a ball probe, scriber or lever indicator separately; the result should be traceable to the attachment fitted during the check.
For a digital height gauge, record whether the operator uses a stored probe diameter or another compensation setting. Tell us if the setting has changed since the last certificate. Include the inspection tolerance or the instrument specification used by your quality team, and request results before adjustment where the received condition matters. A recent shift in readings should be described with the affected height and attachment, rather than only as a zero problem.
Booking around part inspection
Identify the department that can release the gauge and the one that should receive it back. Include how long it can be away and which accessories must return together. A tall column needs its own transport arrangement; confirm the case, support and lifting requirements before the instrument leaves the inspection room.
Height master reference steps
A height master provides reference positions used to check another instrument. List the step heights or measuring faces required, the reference datum and the device's adjustment mechanism where fitted. Identify whether assigned heights or another characteristic is needed. Keep its certificate separate from the height gauge's record; the height-gauge scope entry does not automatically cover calibration of the height master.