
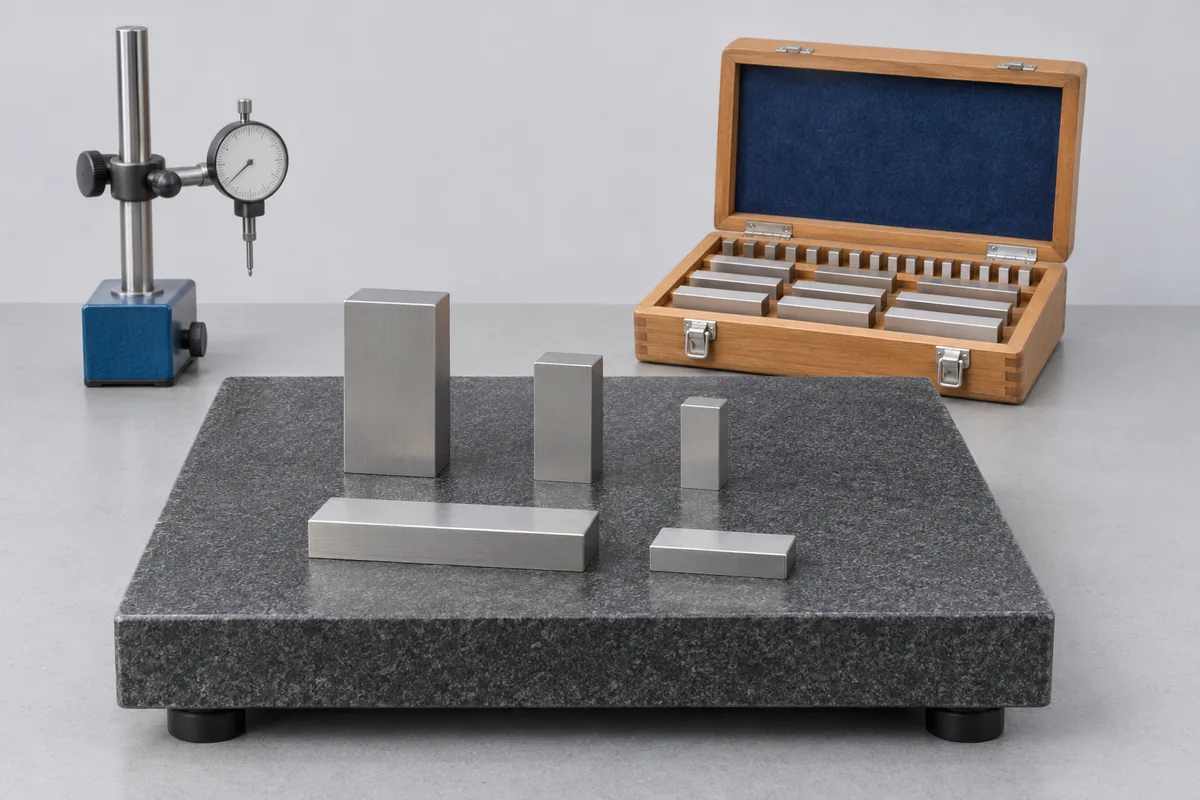
Identify the plate and its usable area
Give the length, width, material and grade shown on the identification plate. Include cut-outs, inserts and permanently fixed equipment on the sketch. Say whether you need a result for the full usable surface or also have a concern at a particular location.
Plan for the installed position
Describe the stand, support positions and clearance around the edges. Tell us if the plate has recently moved or if access is limited to one side. RTS can review the survey arrangement and the time the inspection room can release the plate before proposing a visit.
Understand what the flatness result covers
Overall flatness describes the surface considered across the agreed survey area. A worn region near a frequently used inspection position can also justify attention to local variation. Mark that region without assuming that a few readings there represent the entire plate. Include the applicable specification or grade requirement so the survey and report can address the result your quality team needs.
A plate's support arrangement and surroundings are part of the measurement setup. Record its support locations, recent relocation and any nearby heat source or vibration concern. Clear removable fixtures from the agreed area before the visit, while identifying permanent inserts or inaccessible parts on the sketch. Ask for the survey identification and measurement conditions to remain with the report. This makes a later comparison useful if the plate moves, its stand changes or the inspection layout is rearranged.
Booking an inspection room
Include the building and inspection-room contact as well as the main gate. Nominate the person who can keep the surface available throughout the appointment. Share photographs of the stand and surrounding clearance when requesting a visit, especially where the plate cannot be approached from every side.