
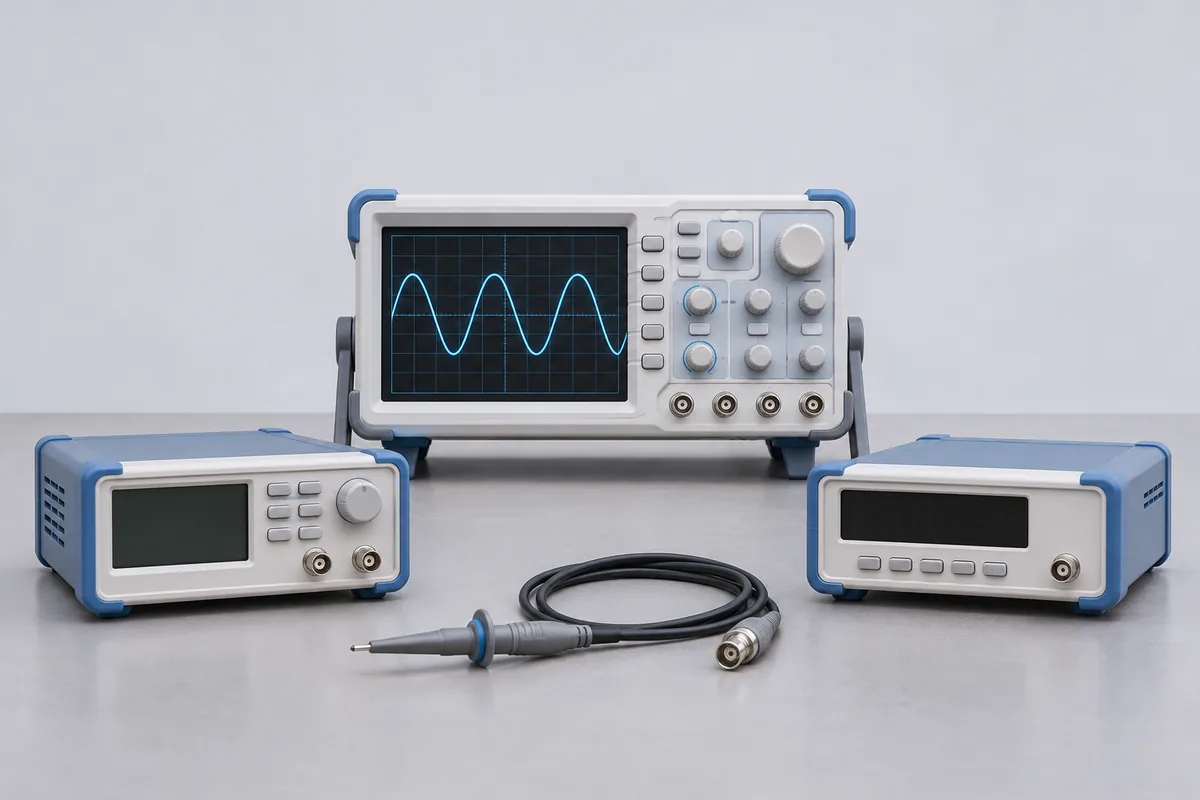
Identify both ends of the assembly
Include the markings on the probe and meter, connector style, lead length and signal type if known. For a temperature probe, include its sensor designation. Report damage at the strain relief, sheath or insulation. If staff have already recorded how a known-good accessory behaved, include that observation.
Decide what should be assessed together
Ask whether to send the paired readout, extension lead or adaptor with the faulty item. Some assemblies are sealed or have model-specific connections. RTS can review inspection, replacement or repair options before you authorise work. Request a post-repair measurement check separately for the finished assembly.
A fault at one connection or across the assembly
A fault note should distinguish a damaged connector, a visibly damaged lead and a reading that changes intermittently. Use observations already made by the operator; do not flex damaged insulation or recreate a fault on a live installation. Include any instrument message and the channel used. If a replacement probe has already been tried under the site's procedure, report the outcome without treating it as proof that the original readout is sound.
A replacement with the same connector may have a different pin arrangement, sensor type or compensation requirement. Give the complete accessory part number and the paired instrument model. Ask whether the proposed work covers the accessory alone or the assembled measuring system. Where the assembly returns to inspection work, specify the measurement points and the identification needed on its post-work record.
Preserving a sensor and channel pairing
Label the suspect probe with its channel number and asset tag from the handover list. Ask for the receiving contact before separating any probe from its normal readout. Record each adapter in the package and retain a copy of the dispatch list.