
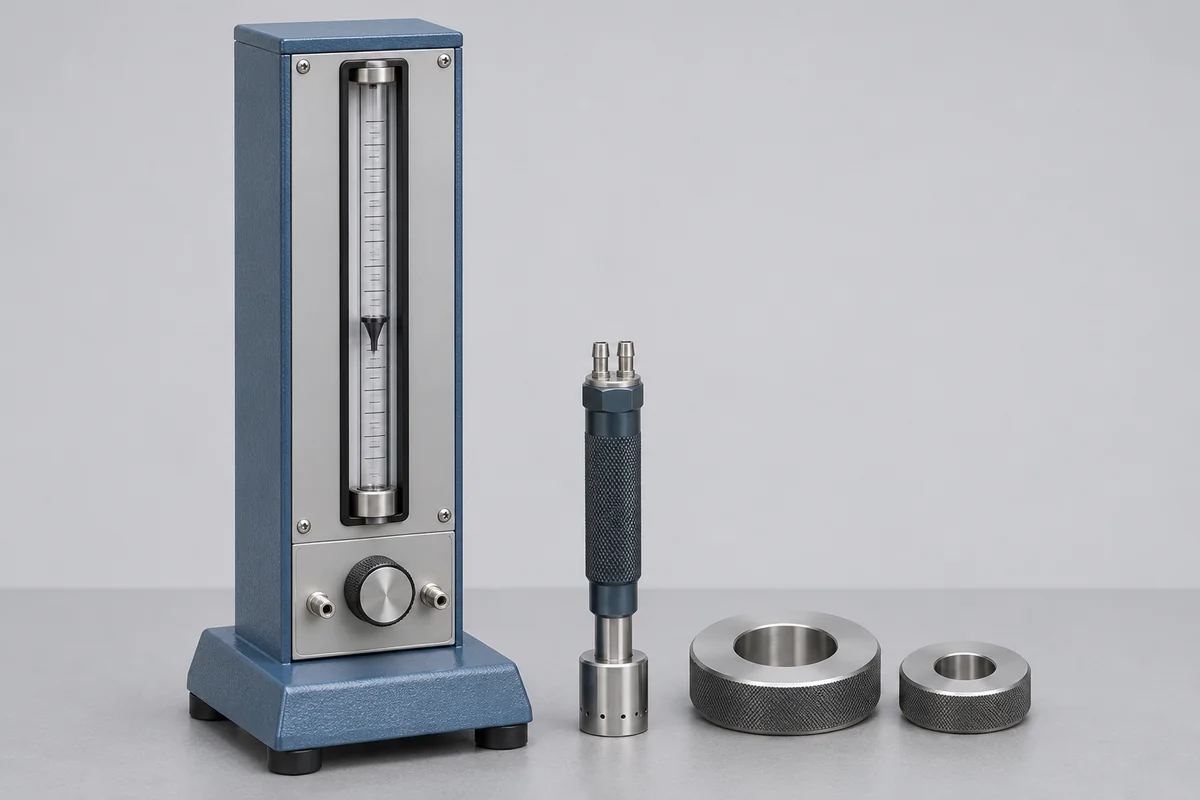
Identify the pneumatic measuring system
For an air gauge, list the display or column, measuring head, connecting hose and the supply arrangement specified by its manufacturer. State whether the result is a bore size, outside diameter or another feature. Copy the working interval and displayed unit rather than assuming the nominal plug size describes the indication range. Include the model so RTS can review the correct system configuration.
One master or two?
Some systems use one setting master while others use two to establish the working span. Photograph the masters and retain their separate certificate numbers. Explain how the operator sets the instrument before inspecting a batch. The enquiry should identify both the values assigned to the masters and the reading expected when each one is fitted; these are different records.
A plug dimension is a separate result
The current RTS scope contains a dimensional entry for specified air plug gauges. That entry should not be treated as accreditation of every pneumatic display, nozzle arrangement or complete air gauging system. State whether you need the plug's measured dimension, the master's result or an assessment of the assembled indication. RTS will confirm the available measurement and reporting arrangement for that request.
Retain the conditions used on the line
Record the normal supply conditions from the operating procedure and identify any regulator or filter belonging to the setup. Mention a changed hose, nozzle or master since the previous report. Do not change settings simply to make a comparison match an old value. Existing observations about drifting readings or inconsistent seating should accompany the enquiry with the affected part number.
Choose points around the inspection decision
Give the drawing tolerance and the positions at which parts are accepted or rejected. If several heads share one readout, list each pairing and its masters. A result for one head should remain traceable to that combination when the equipment returns. Ask the quality contact to agree which settings and comparisons belong in the quotation and which remain routine operator checks.
Arrange tooling release
Use the toolroom numbers on the packing list and keep small masters in their marked cases. Include the production window during which the head can leave, the return department and the receiving contact. RTS can review a handover at IMT Manesar or a dispatch from another Indian plant after the instrument list and requested work are agreed.