
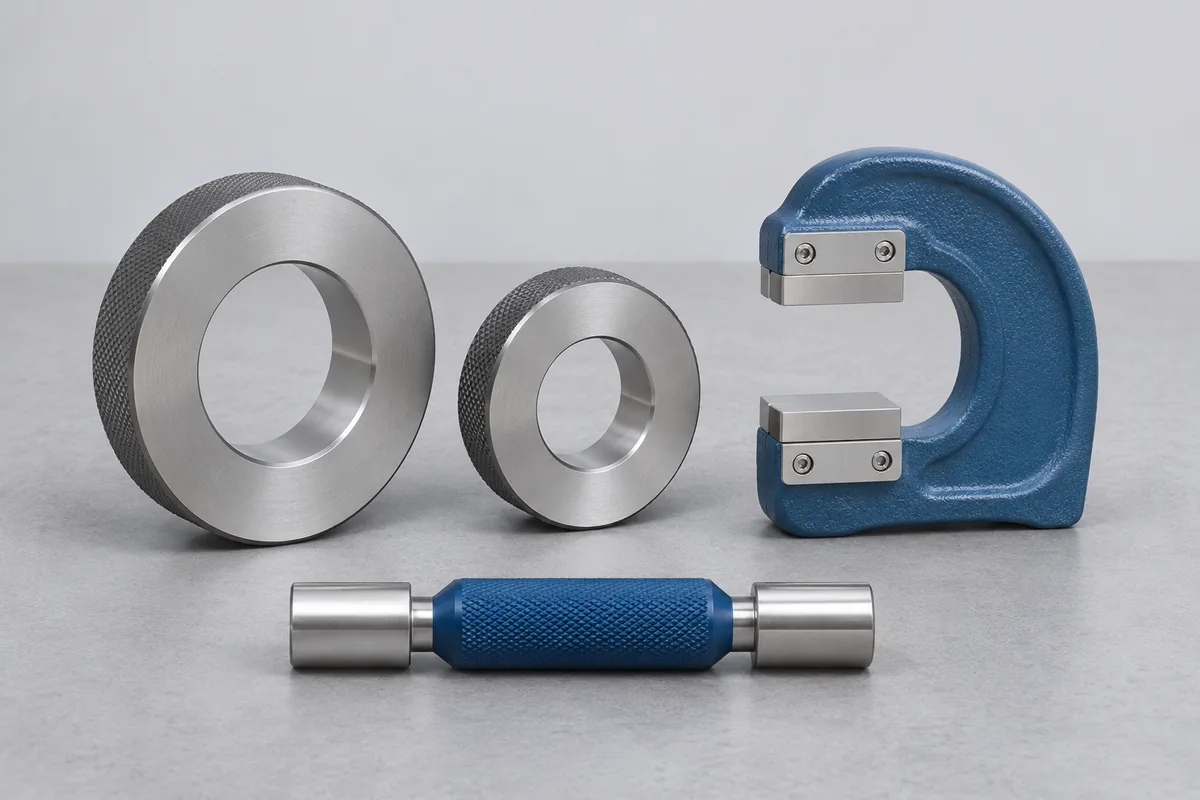
Supply diameter and limits together
Copy the nominal diameter, units and GO or NO-GO marking from each gauge. Send the limits specified for the gauge if available. Where you have only the tolerance of the finished component, identify it as the part tolerance and share the drawing reference.
Describe the measuring surface
A ring used to set a bore gauge may have a marked measurement direction. Include that mark and any requested measurement depths in your enquiry. For a plug with a short working length or a reduced-diameter nose, a side view helps explain which portion enters the bore.
Air plugs, flush pins and setting plugs
The permanent-facility section of CC-4643 lists plain plugs, cylindrical and spherical air plugs, length gauges, flush pin gauges and setting plug gauges in the 5–25 mm range. Give each plug its own identification, including an air plug normally kept with a pneumatic comparator.
For the plug's dimensional check, identify the working surface and the size shown on its drawing. A marked land or step can help locate the required measurement. If the request also concerns the comparator's display or air unit, list that assembly separately so the geometric result for the plug has a clear owner.
Cylindrical pin sets with missing or replacement members
Open the case and count the occupied positions. A box labelled from 2 mm to 3 mm in 0.01 mm steps can contain a replacement pin or an empty slot at a size the shop uses every day. Send a list of the pins present, their nominal diameters, the manufacturer’s class or tolerance and any plus or minus designation. A case photograph can retain the position of a pin too small to carry its own marking.
If only a handful of sizes need results, mark them on the list. Identify how the lab can match the returned measurements to those members, and whether your procedure calls for diameters at specified positions along a pin. Record any borrowed member separately before stores dispatches the rest of the case.
Plain taper plug and ring gauges
For a plain taper gauge, give the full designation or drawing revision, taper ratio or angle, and the reference plane at which a diameter is defined. Photograph any step or reference line used by the inspector. The larger end diameter alone does not identify all the geometry that the quotation may need to address.
State whether the request covers an individual plug or ring, or a comparison involving a particular mating master. Give each piece its own identifier and explain its role in the inspection procedure. Include the requested dimensions, positions and acceptance limits. A threaded taper also needs its thread form, pitch and class reviewed under the thread-gauge request. Keep borrowed setting masters identified on the dispatch list, with their owner and return department, so the working pair can be reconciled after calibration.
Keep the two inspection lines identifiable
List the line and gauge ID against each size when a handover includes similar plugs from different inspection stations. For cases sent from separate plants, give RTS a return contact for each case. Keep masters and production gauges distinguishable on the list.
Length gauge measuring faces
For a length gauge, show the two faces or features that define the assigned length and give the nominal dimension. CC-4643 includes a permanent-facility length-gauge entry grouped with specified plug and setting gauges, from 5 to 25 mm. The actual form and requested result must match that entry. Longer gauges, different geometries or additional form measurements require a separate review.