
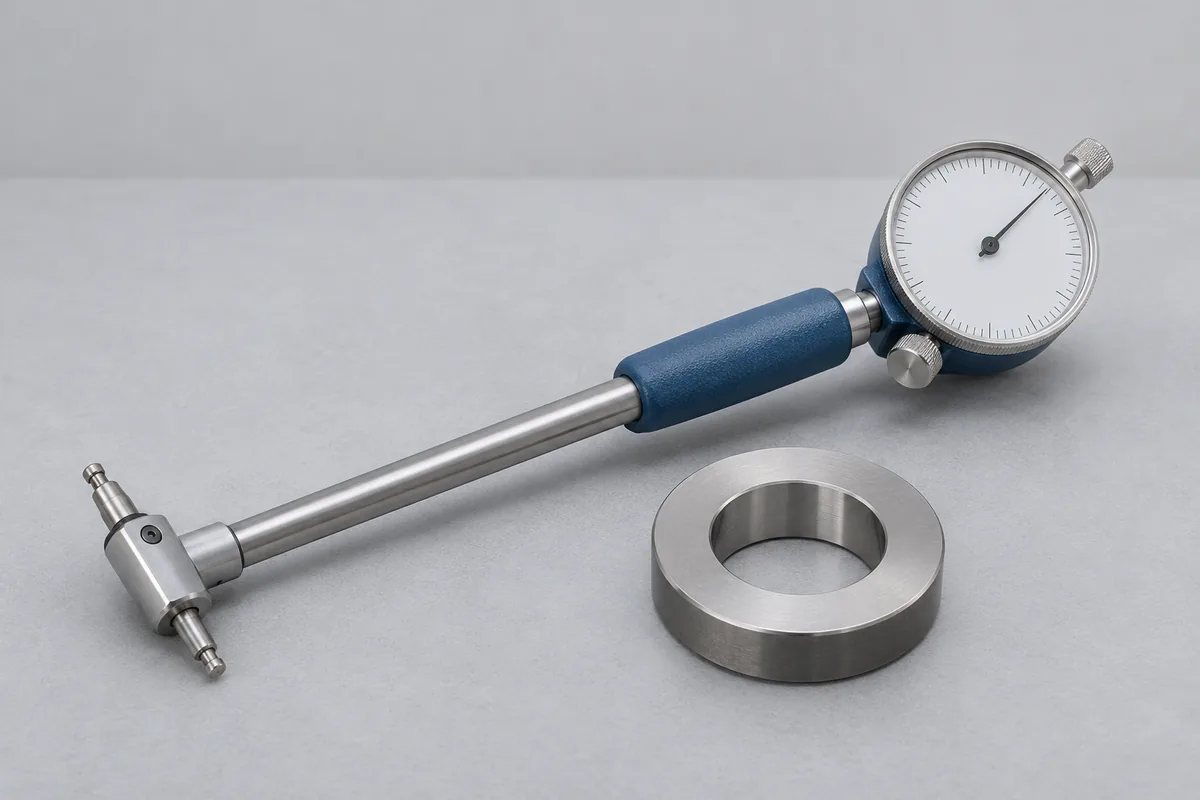
What goes into the case?
List the head, extension, anvil and indicator by their markings. If a ring or fixture sets the zero for a particular component, identify its nominal size and let us know whether it can accompany the gauge. A ring belonging to a customer should stay identifiable throughout the handover.
Quote the working diameter
A kit marked with a wide span need not be quoted at every possible assembly. Give the bores your inspection sheet actually names and the units in which the operator records deviation. RTS can then confirm which combinations and points can be covered.
The setting point and the useful movement
For a comparative bore gauge, the setting master establishes the reference from which the indicator shows a departure. Give the nominal setting and the small positive or negative movements used to accept the part. A result for the detached indicator can be useful, but the assembled gauge also includes the head, contacts and transfer mechanism. Specify which arrangement should be identified on the report.
If one head is assembled with several anvils, list the combinations that need results. Record the ring or other master used for each setup and any required check of that master. Tell us about a contact replacement, sticking movement or a zero that changes between repeated settings. Keep observations from normal inspection with the request so RTS can review repeat readings, the working interval and any separate repair assessment.
Transmission travel is different from bore size
The bore-gauge entry in CC-4643 is a transmission measurement up to 2 mm, for a least count of 0.001 mm, in the permanent facility. It uses a dial calibration tester. The 2 mm value describes the transmission travel in that entry; it is not the nominal diameter of the bore the gauge can inspect.
For example, a gauge set for a 50 mm bore may report small deviations around that setting. Write the 50 mm nominal setting on the instrument list, then state the separate movement interval over which readings are needed. Identify the head, indicator and installed contact combination. This gives RTS both the application size and the transmission requirement without confusing the two.
If the order also requires a result for the setting ring, list its identifier and requested dimensions separately. A certificate for that master and a transmission result for the gauge answer different parts of the inspection setup. Ask the quality contact to confirm which records the component inspection procedure needs before the purchase order is released.
Release from incoming inspection
If the setting ring must stay at the plant, flag that before stores sends the gauge. Put the head and indicator numbers on the same packing list. Secure loose anvils and spacers in identified compartments, and confirm which pieces must return together for the gauge to be assembled again.
Telescopic gauge transfer measurements
A telescopic gauge transfers an internal size to a separate measuring instrument rather than showing the dimension directly. Identify its working interval, contacts and locking arrangement, together with the micrometer or other instrument used to read it. State the defined comparison required. A functional check of contact movement is not a direct bore-diameter calibration, so the measurement method must be agreed before the tool is accepted.