
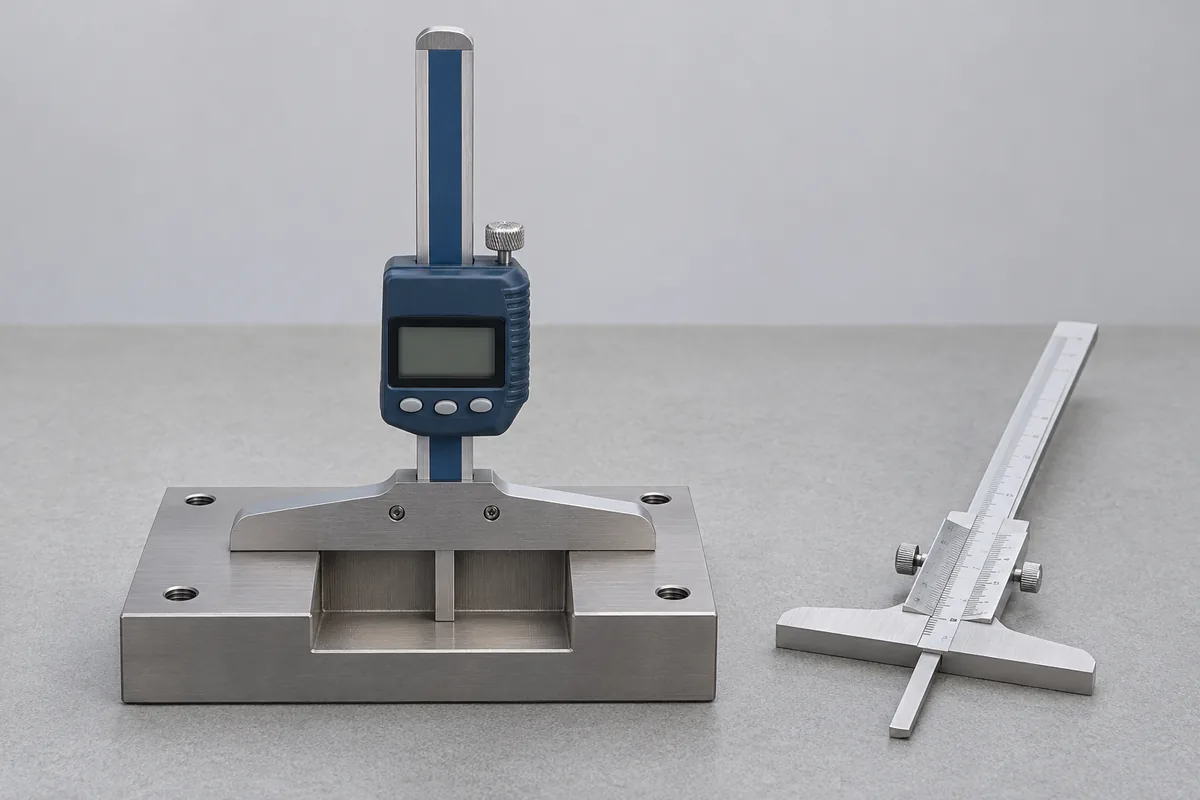
Describe the contact and the datum
Is the bottom of the recess flat, narrow or stepped? Give the base width and name the rod, blade or point that reaches the feature. If rods are interchangeable, mark which belongs with each measuring span. A photograph beside the relevant drawing detail can settle this more quickly than a catalogue number.
Choose depths from the drawing
List the shallowest and deepest features routinely checked, plus any critical intermediate step. State whether the reading is in millimetres or inches. A depth micrometer or a caliper used with its depth rod should be listed under its own instrument type.
Step gauges and depth reference standards
A step gauge or depth standard provides known reference distances for checking an instrument. List its identifier, nominal step values and the datum face used by your procedure. Include a sketch when several faces could serve as the starting reference. A vertical height master, a stepped artefact and a recessed depth standard can require different arrangements, so identify the construction before asking for a quotation.
State whether the report needs each distance from one common datum or the distance between adjacent steps. Keep the direction and sign of each result clear. If the standard is reversible, explain which orientation is used. Send any previous results and the required acceptance limits so RTS can review the requested measurements and reporting.
Protect the reference faces during dispatch and retain any setting accessories in the case. Keep the standard's request separate from calibration of the depth gauge used with it. The returned values should be traceable to the same numbered steps and datum shown on the enquiry.
Depth vernier range and measuring base
The permanent-facility scope includes a depth vernier caliper from 0 to 150 mm with least count 0.01 mm, compared using a slip gauge set and caliper checker. Give the exact instrument type and graduation when requesting work against this entry. A depth micrometer, an interchangeable-rod assembly or another gauge format needs its own configuration review.
Mark the base face that rests on the component and the end of the beam that reaches the recess. If an extra bridge is fitted to span an opening, show it in the photograph and say whether it must be included in the measurement arrangement. A result obtained with one support arrangement may not describe the way the gauge reaches a different recess.
Use feature numbers from the drawing to list the depths that matter. Keep a shallow counterbore and a deeper pocket on separate lines, including any different acceptance limits. If the base or beam has been repaired, record that history and include the previous results where a before-and-after comparison is needed.
Booking a gauge with a shared bridge
Note when the bridge is available as well as the gauge. If they will ship from different stores, say who will assemble and identify the pair before dispatch. List detachable rods by their marked range and keep them supported in the case so their measuring ends remain protected.