
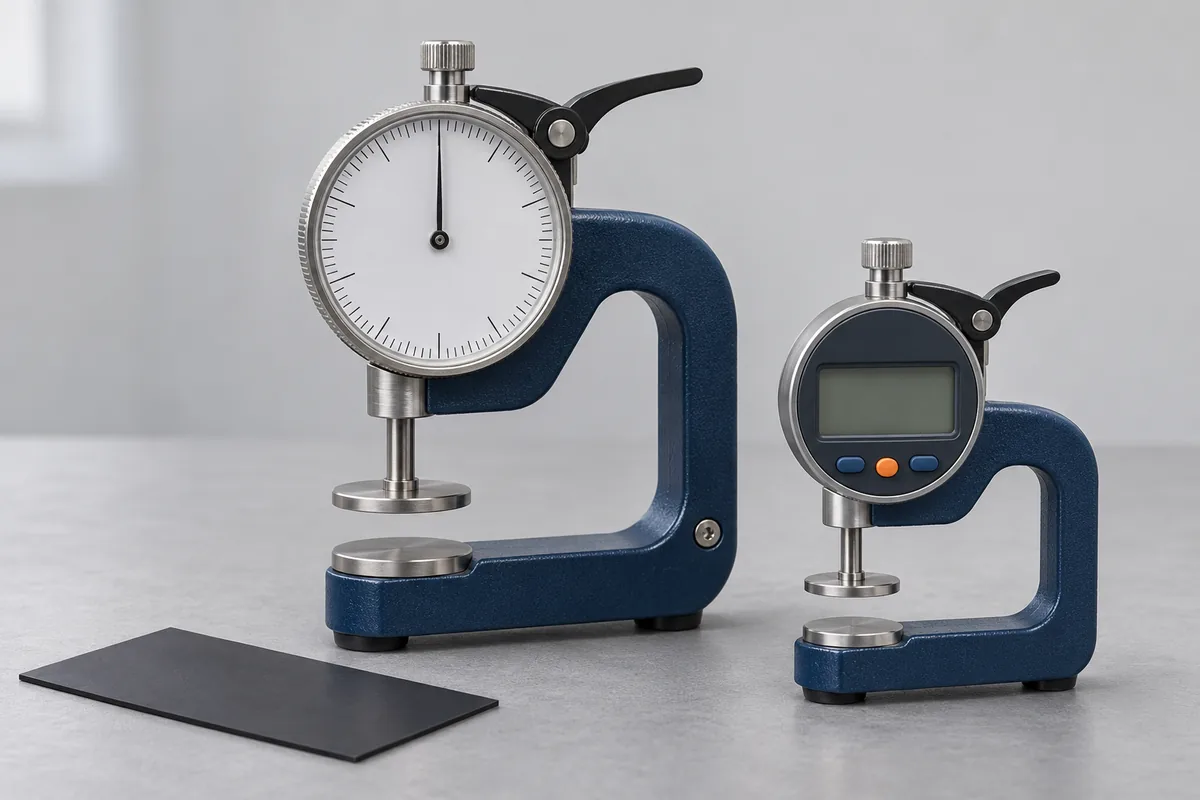
Record the contact geometry
Give the shape and size of the foot and anvil, how the foot is lowered and the specified force, if known. Identify any detachable foot by its marking. If the material procedure defines a dwell time or a particular mounting position, include that detail in the request.
Instrument travel and material result
Say whether you need a comparison of gauge indication, a separate review of applied force, or both. A material test on a production sample is a different deliverable. For a coating probe or an ultrasonic gauge there is no opposing contact foot, so name that technology separately.
Choose the indication and force checks
List the thickness points used in routine inspection, including any near the lower end of travel. Identify the foot and anvil fitted for each sample procedure. Where two feet have different contact areas, the same applied force does not give the same contact pressure. Keep the specified force or pressure requirement with the relevant foot dimensions so the requested assessment is unambiguous.
For a stand-mounted gauge, describe how the load is applied and whether the procedure controls the reading time. Repeated readings can help identify inconsistent contact or return behaviour, so include any observations that prompted the enquiry. Ask for initial readings before adjustment where required. A report comparing the displayed thickness should identify the contact configuration; a force assessment or a material test needs its own agreed scope and result.
Packing a sample-room gauge
Mark the foot used for each sample specification before moving the stand. List alternative feet as separate configurations. Protect the measuring contacts and identify any removable weights or lifting mechanism that travels with the gauge, following the manufacturer's transport instructions. Keep the return list with the sample-room owner.