
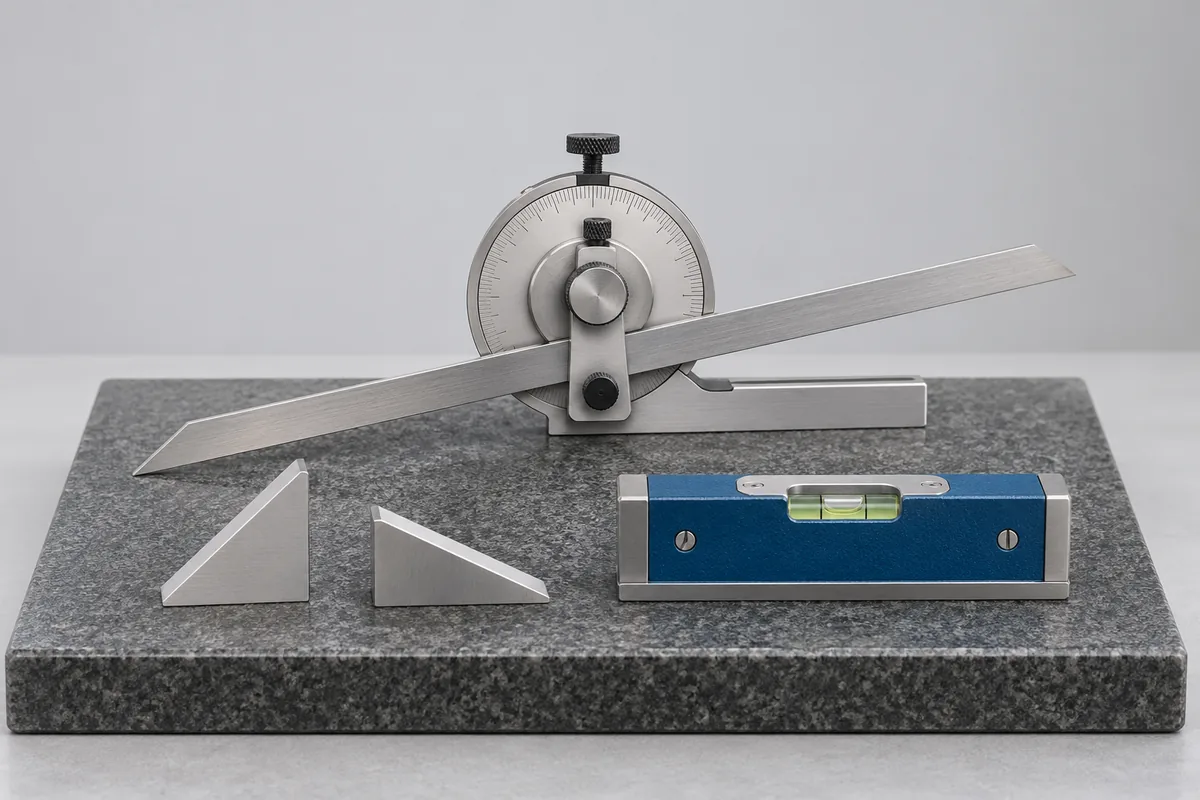
Read the sensitivity and the unit together
The value of one division may be expressed in millimetres per metre, an angular unit or an inch-based ratio. Copy the full marking. Give the model and say whether the instrument has a bubble vial, an electronic indication or a separate sensor and display.
For an electronic level, list the range and display unit used during alignment. If two sensors work together as a differential pair, identify both and their usual connections. RTS can review the assembly and requested inclinations before confirming a method and quotation.
Which faces go against the machine?
Identify the flat base, prismatic base or vertical face used for the job. A frame level can have several working faces; mark the ones covered by the request. Mention damaged contact edges, a loose vial or a bubble whose behaviour has changed.
Send the earlier certificate and any recorded reversal readings if a zero shift prompted the enquiry. Record any adjustment already made. Where results are needed before adjustment, put that instruction on the order so the received condition can be considered during review.
Planning for the next alignment job
Include the next installation date before arranging dispatch if the maintenance team relies on this level for machine acceptance. Keep the level in its fitted case with the appropriate cables. Share the working procedure if the report must support specified alignment limits, and identify who will review the returned results.
Clinometer axes and reference faces
For a clinometer, give the range, displayed unit and reference face used to establish inclination. Identify the axis or axes requiring results and any separate sensor and display. State whether the instrument reads an angle directly or a slope in another unit. RTS must review the requested points and arrangement; a precision-level enquiry does not establish coverage of every clinometer configuration.