
Mark the surfaces that establish the position
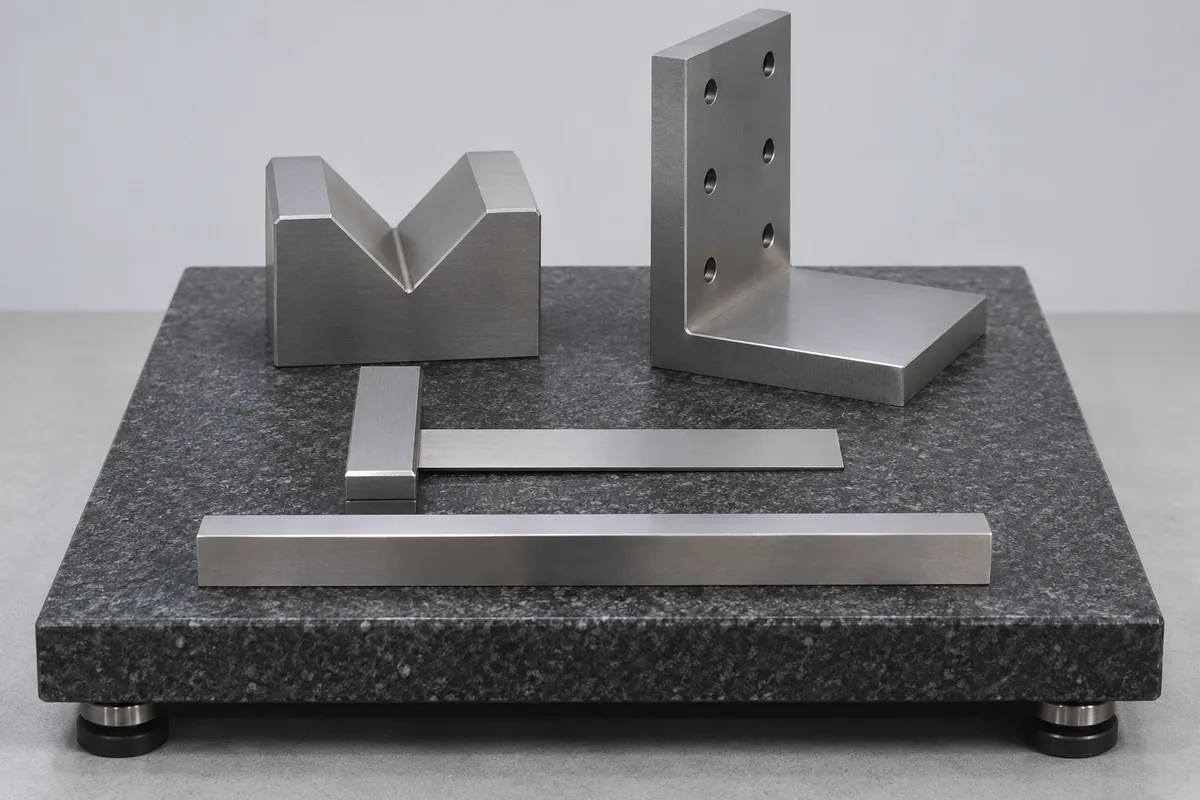
For a V-block, identify the working V, its angle and the faces that rest on the inspection surface. A reversible block may have more than one usable groove. Number the grooves on a photograph and indicate which ones need assessment. Include the normal component diameter when it helps explain how the block is used.
For an angle plate, give the dimensions of the base and upright face, and mark any slots or interrupted surfaces. A parallel block needs its working faces identified in the same way. RTS can review the requested flatness, parallelism or squareness measurements once those references are clear.
Keep matched pairs together
Two blocks supplied as a pair can have both individual requirements and a requirement that they match. List each identifier and state which comparison the fixture needs. A request for two separate certificates should still explain any relationship between the pieces that the inspector relies on.
Send the previous results, the applicable tolerance and the intended support arrangement. Describe a repaired face, a replaced member or a recent drop. Keep clamps and screws identified separately, and say whether the inspection concerns the free block or a defined assembled condition. Those details prevent an otherwise complete report from answering a different question from the fixture drawing.
Release the fixture references
Confirm which blocks can leave the inspection station and which are needed to keep another fixture running. Protect the working faces from loose hardware during transport. For larger plates, include weight and lifting information before arranging handover. Keep the return list with the fixture owner so each matched piece goes back to its original assembly.