
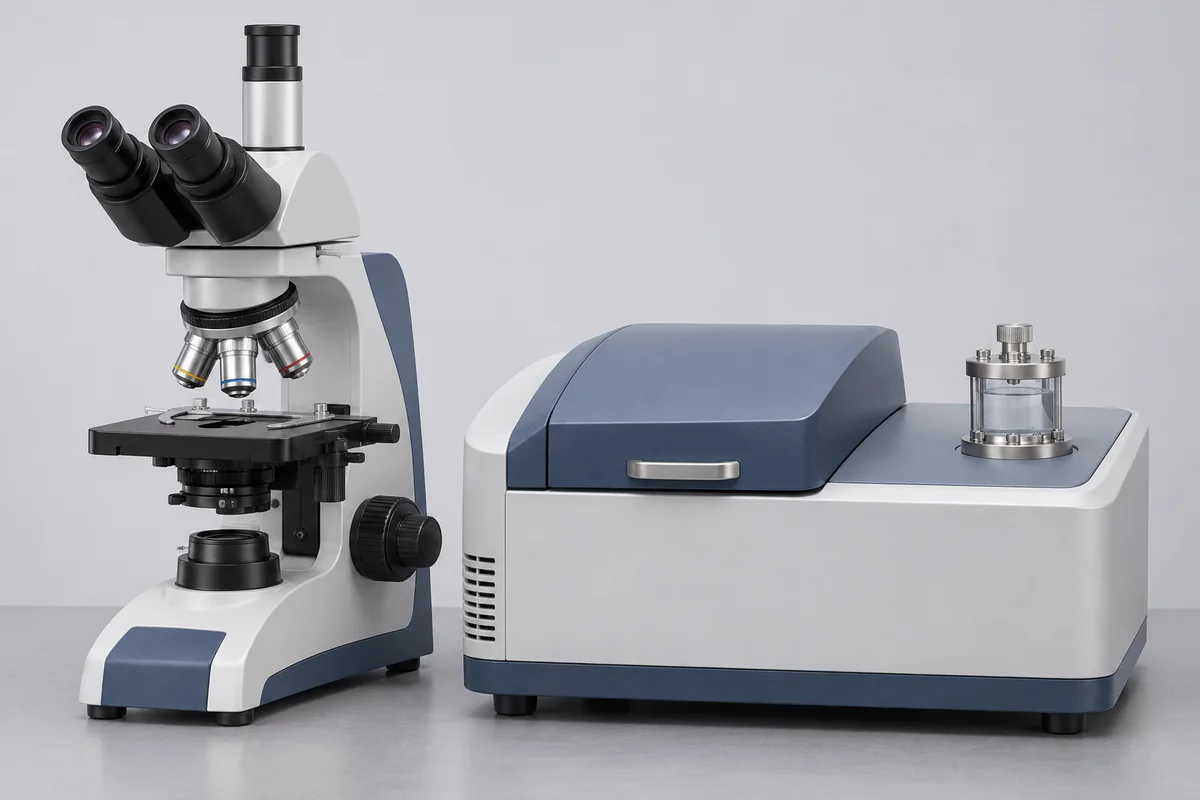
Microscope scale and image measurement
Identify the microscope’s objective, camera and measurement software, or its measuring stage and reticle where fitted. State whether the required result is a stage dimension, image scale or another defined quantity. Calibration at one optical configuration does not automatically apply after changing magnification or camera settings. Include the reference artifact and procedure used by the laboratory for the measurement.
Scanning electron microscope dimensional scale
For a scanning electron microscope, describe the dimensional result required and the operating configuration used to obtain it. Include the magnification, working distance and other relevant settings from the method. Image-scale verification and elemental analysis are separate requests. RTS needs the suitable reference artifact and specialist method reviewed before agreeing work; a nominal magnification value alone is not a traceable dimension.
Particle size analyzer method and reported distribution
Identify the particle size analyzer principle and whether the method uses a wet dispersion, dry dispersion or image-based arrangement. Specify the reported size parameter and reference material used for the check. Different methods can produce different size distributions for the same material. Send the preparation and analysis settings for specialist review rather than request a universal particle-size calibration result.
Record the complete measurement configuration
Keep optical components, detector settings and software version with the instrument identity. If a dimensional result is calculated from an image, ask for the applicable scale and configuration to be recorded. For particle analysis, identify which preparation steps and calculated outputs belong to the requested assessment. The quotation should make clear what is examined and what remains within the laboratory’s analytical method.
Choose the evidence the reviewer needs
An instrument comparison may report a scale error or response to a reference material, while method validation may examine a much wider set of effects. State the required evidence and acceptance limits before work is agreed. These enquiries do not claim routine coverage of SEM, particle-size or complete microscope analysis under CC-4643. RTS will confirm the method and service route for the particular request.
Prepare an installed-instrument visit
For an IMT Faridabad laboratory, provide the instrument room and the person authorised to release the configured system. For another Indian location, include the site PIN and whether the reference artifact can be presented with the instrument. Agree access to the necessary measurement functions and saved settings; confidential specimens or customer research results are not needed to prepare the initial quotation.