
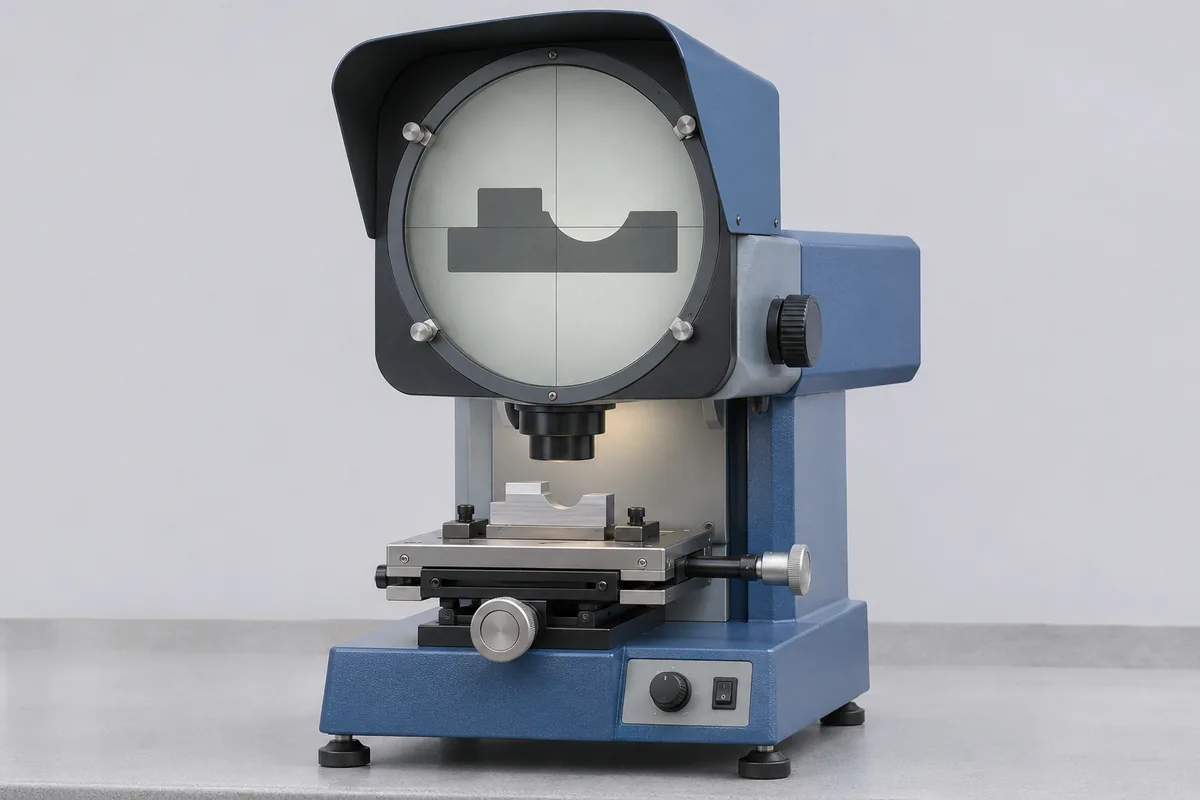
Name the axes and optics
Supply the projector model, stage travel, digital readout details and the lenses fitted. If measurements are made at more than one magnification, list the lenses actually used. Note whether the feature is viewed as a silhouette or by reflected light.
Choose the results your drawing needs
A radius checked against a chart and a hole spacing measured by stage movement are different requests. Mark the relevant feature on a sample drawing and identify any screen chart or fixture used. For an on-site enquiry, include access to the instrument table.
The profile on the screen and the table reading
A shop might compare a thread form against an overlay on the screen for one job, then read stage travel to measure a slot width for another. The first depends on the objective and projected image. The second calls for results on the axes used for the measurement. Note the objective marking, overlay reference and axis names beside the relevant part drawing.
For an angle measured with a rotating screen, identify how the angle is read and which part of the scale the inspector uses. Include the screen-angle requirement separately when the same instrument also needs linear axis checks.
Scheduling the inspection room
At IMT Bawal, give the quality-room contact if the machine cannot leave the plant. An optical projector at another site can be quoted separately against that site's machine number and access time.
Calibration slide markings
For a calibration slide, identify the marked pattern, nominal spacing and the microscope or optical system using it. State which lines, grid features or other dimensions need assigned values. Include the previous certificate and the illumination arrangement where it matters to the method. A slide is a reference artefact; its assigned feature dimensions and an optical instrument's image scale need separate records.
Eyepiece and measuring reticle
An eyepiece may provide viewing magnification without a measuring scale. State whether yours contains a reticle or measuring graduation and identify the objective used with it. If dimensions are read from that scale, specify the reference slide and operating magnification. RTS can review the defined measurement arrangement; an ordinary viewing eyepiece should not be assigned routine calibration merely because it belongs to an inspection microscope.
Glass scale as an optical reference
For a glass scale, specify whether it is a graduated reference, an encoder scale or an overlay used with an optical instrument. List the required intervals and identify the reference edge or datum. Do not apply a steel-rule scope entry to a fine optical scale without method review. Keep the scale's assigned distances separate from the indication of the system that reads it.