
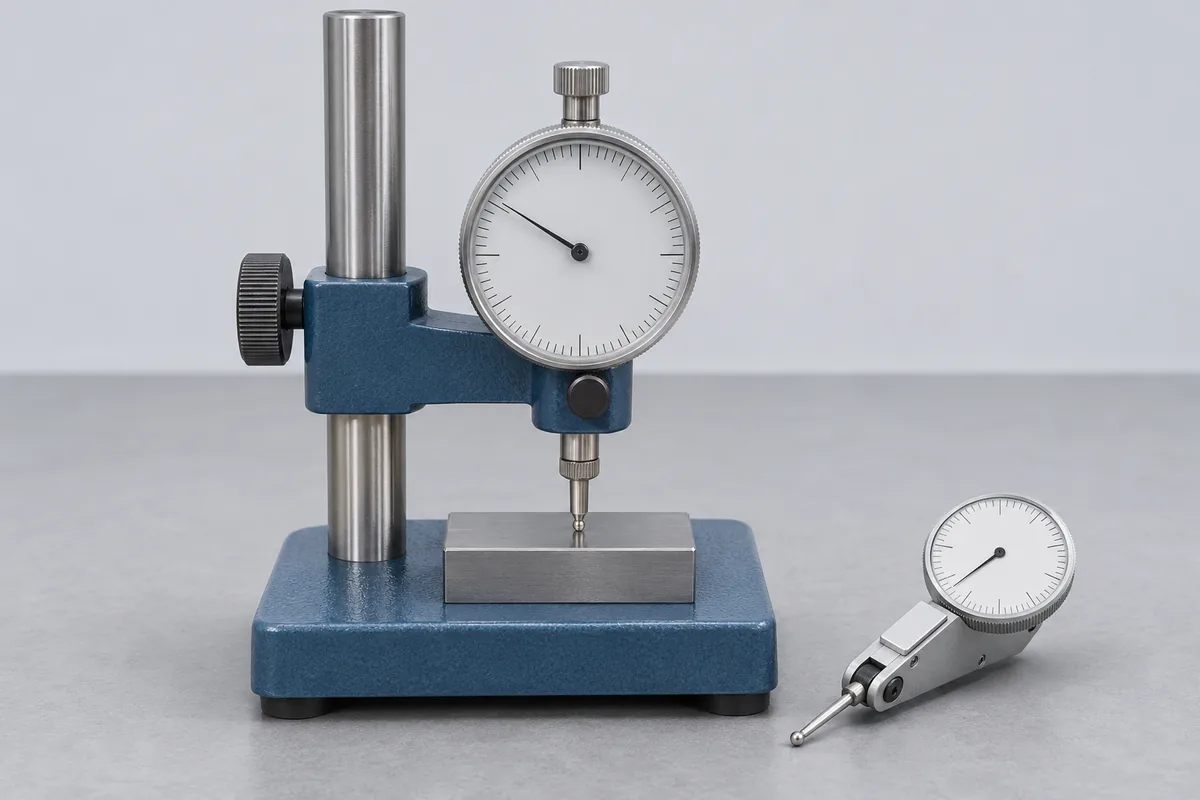
Which contact belongs with the instrument?
For a plunger instrument, identify the contact tip and any extension. For a lever instrument, send the stylus length or part number and note any recent replacement. State whether the indicator clamps by a stem, lug or dovetail so RTS can review the mounting arrangement.
Choose the movement you want recorded
Send the full travel and the increment represented by one graduation. If your fixture uses a short part of the travel around a setting master, give that working interval. Mention if your procedure calls for results as the contact advances and returns, or for movement on either side of zero.
Plunger travel in the published scope
CC-4643 lists permanent-facility calibration of plunger dial gauges with travel up to 25 mm for a least count of 0.001 mm and coarser, and up to 50 mm for a least count of 0.01 mm and coarser. Copy both the graduation and the full travel from the instrument when requesting this work.
On a comparator fixture, the movement used for inspection may occupy only a small part of that travel. Put the working interval and requested approach direction beside the indicator's asset number. This gives the quotation a defined set of points while keeping the full-travel and working-point results identifiable.
Readings that return to the same point
An indicator may be used to compare a part with a master over a very small movement. Give that interval as well as the marked travel. If the inspection procedure relies on a return reading, ask for the relevant approach and return points to be included. Repeat observations at one position can also matter when a fixture accepts or rejects parts close to its limit.
For a lever test indicator, the specified stylus belongs with the instrument's measurement arrangement. Record its length and any change of contact tip. Share the mounting orientation used on the fixture, particularly when access forces the stylus to work at an angle. RTS can review the requested points and setup together. Keep the indicator's results separate from any assessment of the stand, clamping arrangement or complete checking fixture.
Keep the fixture and indicator identifiable
Say which pieces will accompany the indicator and which will stay on the fixture. Keep the fixture number and indicator number together on the packing list. Protect the stem or stylus from movement in the case, and list detachable contacts so the receiving inspector can reconcile them.
Comparator head and stand
For a comparator, identify the sensing head, amplifier or readout, stand and contact arrangement. State the deviation interval used around the setting reference and whether approaching and returning readings matter. The assembly may compare a part with a master without reading its complete dimension. A result for the sensing head should remain distinct from assessment of the stand or the full inspection fixture.
Dial calibration tester as a reference
A dial calibration tester is used to generate or indicate movement when checking another instrument. Identify its travel, resolution, spindle or stage and reference record. Give the movements and directions for which assigned values are needed. Its appearance as reference equipment in a scope does not establish a service for calibrating the tester itself; RTS must review that reference-instrument request separately.
Identify the digital gauge function
Digital gauge describes the display, not the quantity measured. Send the model and a photograph of the contact or sensor, then specify whether it measures displacement, thickness, pressure or another quantity. For a mechanical plunger gauge, list the travel and contact arrangement. RTS can direct the request to the appropriate instrument family once the measured function and required points are clear.