
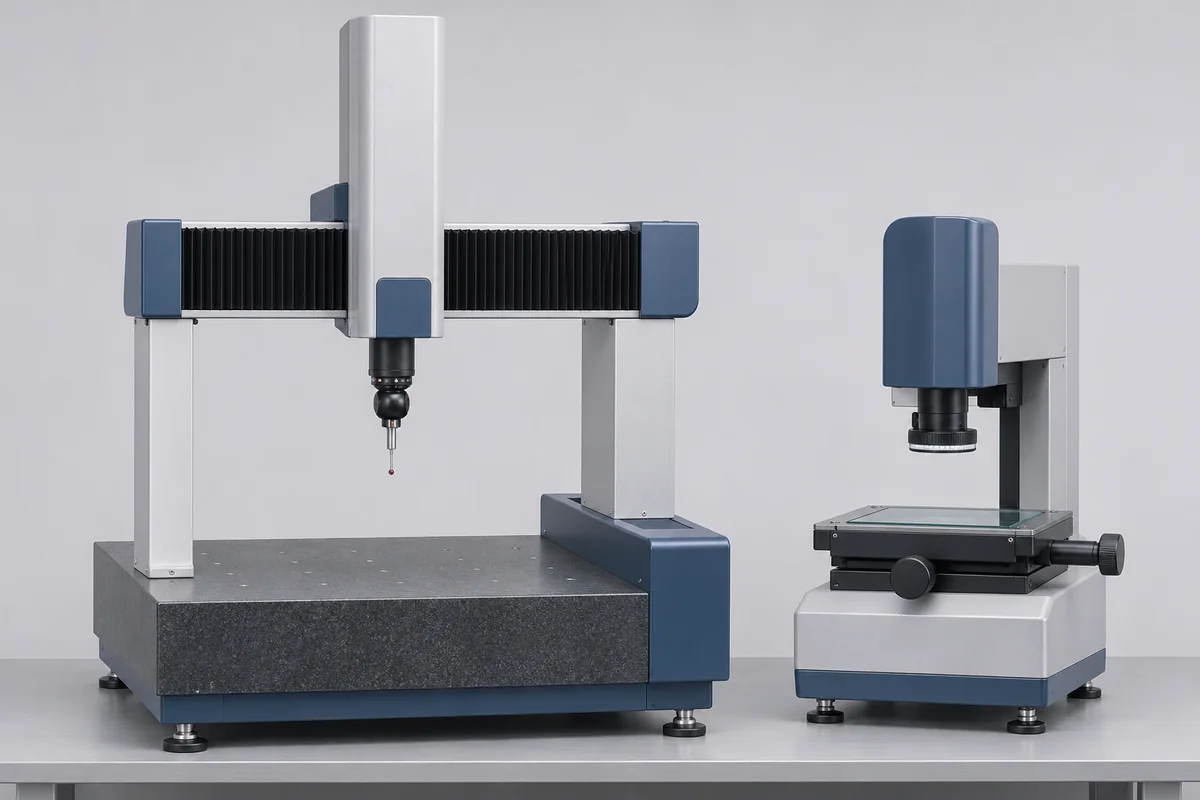
Coordinate measuring machine requirements
For a coordinate measuring machine, provide the model, axis travels, controller and measuring software version. Identify the sensor types used and whether the request concerns machine length performance, probing performance or a particular inspection application. Include the previous acceptance report and the required test procedure. A successful measurement of one production component does not establish performance throughout the machine's measuring volume.
The CMM probe and stylus assembly
List each CMM probe head, module and stylus combination used for the requested work. Record the sphere or other reference artefact used in the machine's qualification routine. Changing a stylus length, orientation or module changes the configuration being checked. Keep routine probe qualification records available, but distinguish that software routine from independent assessment of the measuring machine and its probing performance.
Vision measuring machine settings
For a vision measuring machine, identify the camera, objectives, stage axes and illumination used to locate edges. State whether measurements use video, a contact probe or both. Include representative feature types and the magnifications your inspectors select. RTS needs to distinguish stage displacement, image scale and the selected edge-detection arrangement; one checked length does not automatically represent every optical setting.
Prepare the room and the reference records
Give the equipment location, normal room conditions and available access around the table. Send the reference artefact list with certificate identifiers, without assuming that possession of an artefact establishes a method for the entire machine. If the machine has recently moved or its compensation file changed, include that history and the date the current configuration entered use.
Agree what the report will cover
The quotation needs to identify the axes, positions, sensor configurations and acceptance criteria included. These specialist system assessments are subject to capability review. A vision measuring machine appears as a reference used for some measurements in CC-4643; that does not itself establish an accredited service for calibrating the vision machine. Confirm the applicable scope and reporting provider for the proposed work.
Keep production inspection available
Name the programmer or quality engineer who can make the machine available and explain the current setup. Agree the time for equipment preparation, assessment and handback before rescheduling inspection batches. For an IMT Kharkhoda plant or another location in India, include the site PIN and access contact. A later sensor change should remain visible in the machine's measurement records.